

Why Is Vastu Relevant in Urban Planning? Settlement Health & New Plot Guide | Vastu My Home
Namaste. I am Mukesh Shah. When families come to me for Vastu consultation on a new plot or new construction project, one of the most consequential questions they face is one they almost never ask: what was the urban planning logic behind the larger development their plot sits within? Was the street grid oriented to cardinal directions? Is there an open green space at the neighbourhood’s centre? Is their plot in the eastern or northern quadrant where morning solar access is preserved, or in the western or southern quadrant where it is compromised? Was a water body placed to the north-east of the residential zone where Vastu prescribes, or to the south where both tradition and modern urban climatology identify as a suboptimal placement for prevailing wind and temperature moderation?
These are not small questions. They are questions whose answers are determined at the master planning stage — before a single plot is sold, before a single foundation is dug, before any individual family’s Vastu assessment can make any difference to the structural context in which their home will be built. And they are questions that Indian urban planning practice almost never asks, because the intellectual framework that would make them answerable — the Vastu Shastra tradition’s accumulated wisdom about the relationship between settlement layout and population health — has been systematically excluded from the modern urban planning process in favour of engineering, finance, and regulatory compliance considerations that are entirely silent about the health consequences of how an urban settlement is oriented, massed, and arranged in relation to the sun, the prevailing wind, the underlying earth energies, and the residents’ collective biological needs.
This article makes the case for Vastu’s relevance in urban planning — not as a cultural or spiritual argument, but as a physical and public health argument. The principles that Vastu Shastra developed for settlement-scale planning — the Nagara Vinyasa, the directional allocation of land uses, the Brahmasthana open space at the settlement’s heart, the solar orientation of the street grid, the water body placement to the north-east — are not decorative additions to the urban planning toolkit. They are the Indian subcontinent’s most sophisticated accumulated environmental health intelligence about how human settlements should be organised in relation to natural forces. Modern urban planning has reinvented some of these principles independently — passive solar design, urban heat island mitigation, water-sensitive urban design, biophilic city planning. It has missed others entirely. The families who buy plots and build homes within urban developments that have been planned with this intelligence are building on a health foundation that individual household Vastu assessment, however expert, cannot fully substitute for.
And for families currently selecting a plot or commissioning new construction — the families for whom our Vastu for New Plots & Construction service is specifically designed — understanding the urban planning context of your plot is the first and most fundamental assessment. Because the physical health your home can deliver depends not only on what you build on your plot, but on what has already been decided about the settlement your plot is part of.
What does the classical Vastu tradition actually say about settlement-scale planning?
The Vastu tradition is not primarily a household design system. It is a comprehensive science of the built environment that operates at three scales simultaneously: the Bhumi (earth and site), the Vastu (building and dwelling), and the Nagara (settlement and town). The household Vastu prescriptions that most families are familiar with — the Vastu Purusha Mandala’s nine-zone analysis, the sleeping orientation, the zone allocation of the master bedroom and kitchen — are applications of the same physical principles that the classical texts apply, at larger scale, to the planning of entire towns, villages, and urban settlements.
The Manasara, the most comprehensive of the classical texts, devotes multiple chapters specifically to Nagara Vinyasa — the science of town planning. These chapters specify with remarkable detail the principles for: the selection of the town site through Bhumi Pariksha applied at settlement scale (soil quality, water availability, topographic setting, directional orientation of the site relative to the solar arc); the laying out of the street grid in relation to cardinal directions and the solar arc at the settlement’s specific latitude; the allocation of different types of land use to different directional zones of the settlement (residential, commercial, artisanal, civic, agricultural); the placement of water bodies, tanks, and rivers in relation to the settlement’s directional plan; the designation of the Brahmasthana — the open, unobstructed central space — at the geometric heart of the settlement; and the specification of the settlement’s boundary in relation to the landscape ecology of its site.
These settlement-scale prescriptions are not scaled-up versions of household Vastu applied mechanically to larger areas. They are distinct applications of the same physical principles — solar orientation, geomagnetic field quality, landscape ecology, wind and air flow management, water course management — to the specific physical realities of a settlement-scale environment: the urban heat island effect, the settlement-scale ventilation requirements, the need for shared open space at multiple scales, the allocation of incompatible land uses to minimise resident exposure to industrial and commercial emissions, and the management of water within the settlement for both flood risk and microclimate quality.
The Indian civilisation’s most architecturally sophisticated historical settlements — the planned cities of the Indus Valley including Mohenjo-daro and Harappa; the Vijayanagara urban landscape at Hampi; the systematically planned Mughal garden cities; and the traditional settlement structures of Kerala, Tamil Nadu, and Rajasthan — all reflect, in greater or lesser degree, the Vastu Nagara Vinyasa principles for town layout. Modern India builds millions of new urban dwellings every year in developments that have discarded all of this accumulated intelligence — and the health consequences are distributed across every family that buys into those developments, silently and invisibly, for the entire duration of their occupation.
How does Vastu's solar orientation principle apply to urban street grids — and what is the health cost of ignoring it?
Vastu’s solar orientation prescription for settlements is among the most physically grounded, most independently confirmed, and most consequential dimensions of the tradition’s urban planning wisdom. The Manasara’s prescription that the primary streets of a town should be aligned to the cardinal directions — producing a street grid of east-west and north-south streets — is not an aesthetic preference for geometric regularity. It is a physical prescription for the solar access conditions that all residents of the settlement will experience for the entire life of the built environment.
When the primary street grid of a residential development is aligned to cardinal directions, the residential buildings on the north-south streets have their primary facades facing east and west — the orientations that receive the most biologically valuable morning solar radiation on their east faces and the highest afternoon solar heat load on their west faces. The east-facing facades deliver morning prana: the UV-A and near-infrared photon wavelengths that calibrate the circadian clock, stimulate nitric oxide production, and trigger the cortisol awakening response. The buildings on the east-west streets have their primary facades facing north and south — the orientations that receive the most consistent sky diffuse light from the north and the most significant summer solar heat gain from the south, where maximum thermal mass is required. A correctly oriented street grid creates the conditions for every residential building in the development to achieve its optimal passive solar character, regardless of which street it faces.
When the street grid is rotated away from the cardinal directions — as the vast majority of contemporary Indian residential developments are, because street grid layout is determined by road engineering convenience, land parcel shape, and proximity to existing infrastructure rather than by solar orientation — the solar access conditions for every building in the development are permanently compromised. A building on a grid rotated forty-five degrees from cardinal receives its morning solar radiation on a south-east or north-east diagonal face rather than on the east face, reducing the quality and intensity of the prana delivery and displacing the solar gain from the faces where thermal mass can most effectively modulate it. There is no individual household Vastu correction that can compensate for a street grid that has delivered the wrong solar orientation to every plot in the development.
What is the practical implication for a family selecting a plot in an existing development?
For a family selecting a plot in an existing residential development — the situation most families face, where the street grid is already determined and the plot’s solar orientation is fixed — the solar orientation of the development’s grid is the first and most determinative Vastu assessment. If the grid is broadly aligned to cardinal directions, the plots on north-south streets have east and west primary facades, and the plots on east-west streets have north and south primary facades. Within this correctly oriented grid, individual household Vastu assessment can optimise the floor plan to place the master bedroom on the south-west, the kitchen on the south-east, and the primary morning living zones on the east and north-east. The grid has already done the most important work.
If the grid is significantly rotated — more than twenty to twenty-five degrees from cardinal — the individual household assessment must work harder to identify which face of the building can most closely approximate the correct Vastu orientation, and which compensating strategies are available within the constraints of the misoriented plot. This is achievable in many cases, but the settlement-level compromise cannot be fully eliminated. The family will always be working against the grain of a physical context that was not designed with their solar health in mind.
The practical advice I give to every family at the plot selection stage is therefore specific: assess the grid orientation before you assess the plot. A plot with perfect dimensions and excellent road access in a poorly oriented grid will always require more individual Vastu compensatory work than a plot with slightly irregular dimensions in a correctly oriented grid. The grid orientation is the most consequential and the most irremediable decision in the entire Vastu assessment of an urban home.
What does the Brahmasthana principle reveal about the urban planning of open space?
The Brahmasthana — the open, sky-connected, energetically vital central zone that Vastu prescribes at the geometric heart of every residential structure — has a direct and precisely analogous application at urban scale. The Manasara’s town planning chapters prescribe the equivalent of the Brahmasthana at every level of the settlement hierarchy: at the household level as the open courtyard; at the neighbourhood level as the central open space shared by a cluster of households; at the district level as the civic square or garden; and at the settlement level as the principal open space from which the entire town’s ventilation and cosmic energy axis is organised.
The physical function of the settlement-scale Brahmasthana is identical to the household-scale Brahmasthana, operating at a larger scale: it provides the convective open space through which the settlement breathes. A central open space at the geometric heart of a residential neighbourhood creates a local heat island inversion effect — the open, vegetated space absorbs less daytime heat than the surrounding built fabric, creating a cooler, lower-pressure zone that draws warmer air from the surrounding built area and replaces it with cooler air from the neighbourhood’s open corridors. This convective circulation effect moderates the urban heat island temperature of the surrounding residential zone, improves natural ventilation in the surrounding buildings, and reduces the ambient air temperature in the living and sleeping zones of every dwelling whose facade faces or opens toward the central open space.
The biophilic health benefits of the settlement-scale Brahmasthana are equally well-documented and equally significant. Urban open space research across dozens of cities — from Tokyo to London to Mumbai — consistently documents that residents within walking distance of significant urban green space have measurably lower cortisol baseline, better self-reported wellbeing, lower rates of anxiety and depression, and better cognitive function than demographically matched residents without proximate access to urban green space. The mechanism is the same biophilia response that natural materials produce at the household scale — the autonomic nervous system shift toward parasympathetic dominance in the presence of natural spatial qualities — operating at the neighbourhood scale for every resident within the Brahmasthana’s convective and biophilic influence radius.
The central open space is not just amenity. It is public health infrastructure — operating twenty-four hours a day, benefiting every resident in the surrounding catchment area, and delivering health outcomes that scale with the quality and size of the open space provided. Its placement at the geometric centre of the neighbourhood — not as residual land after density allocation but as the primary organising element around which the residential density is arranged — is the single most consequential urban planning decision available for the collective health of a residential development’s future residents.
What is the complete map of Vastu's urban planning principles and their modern equivalents?
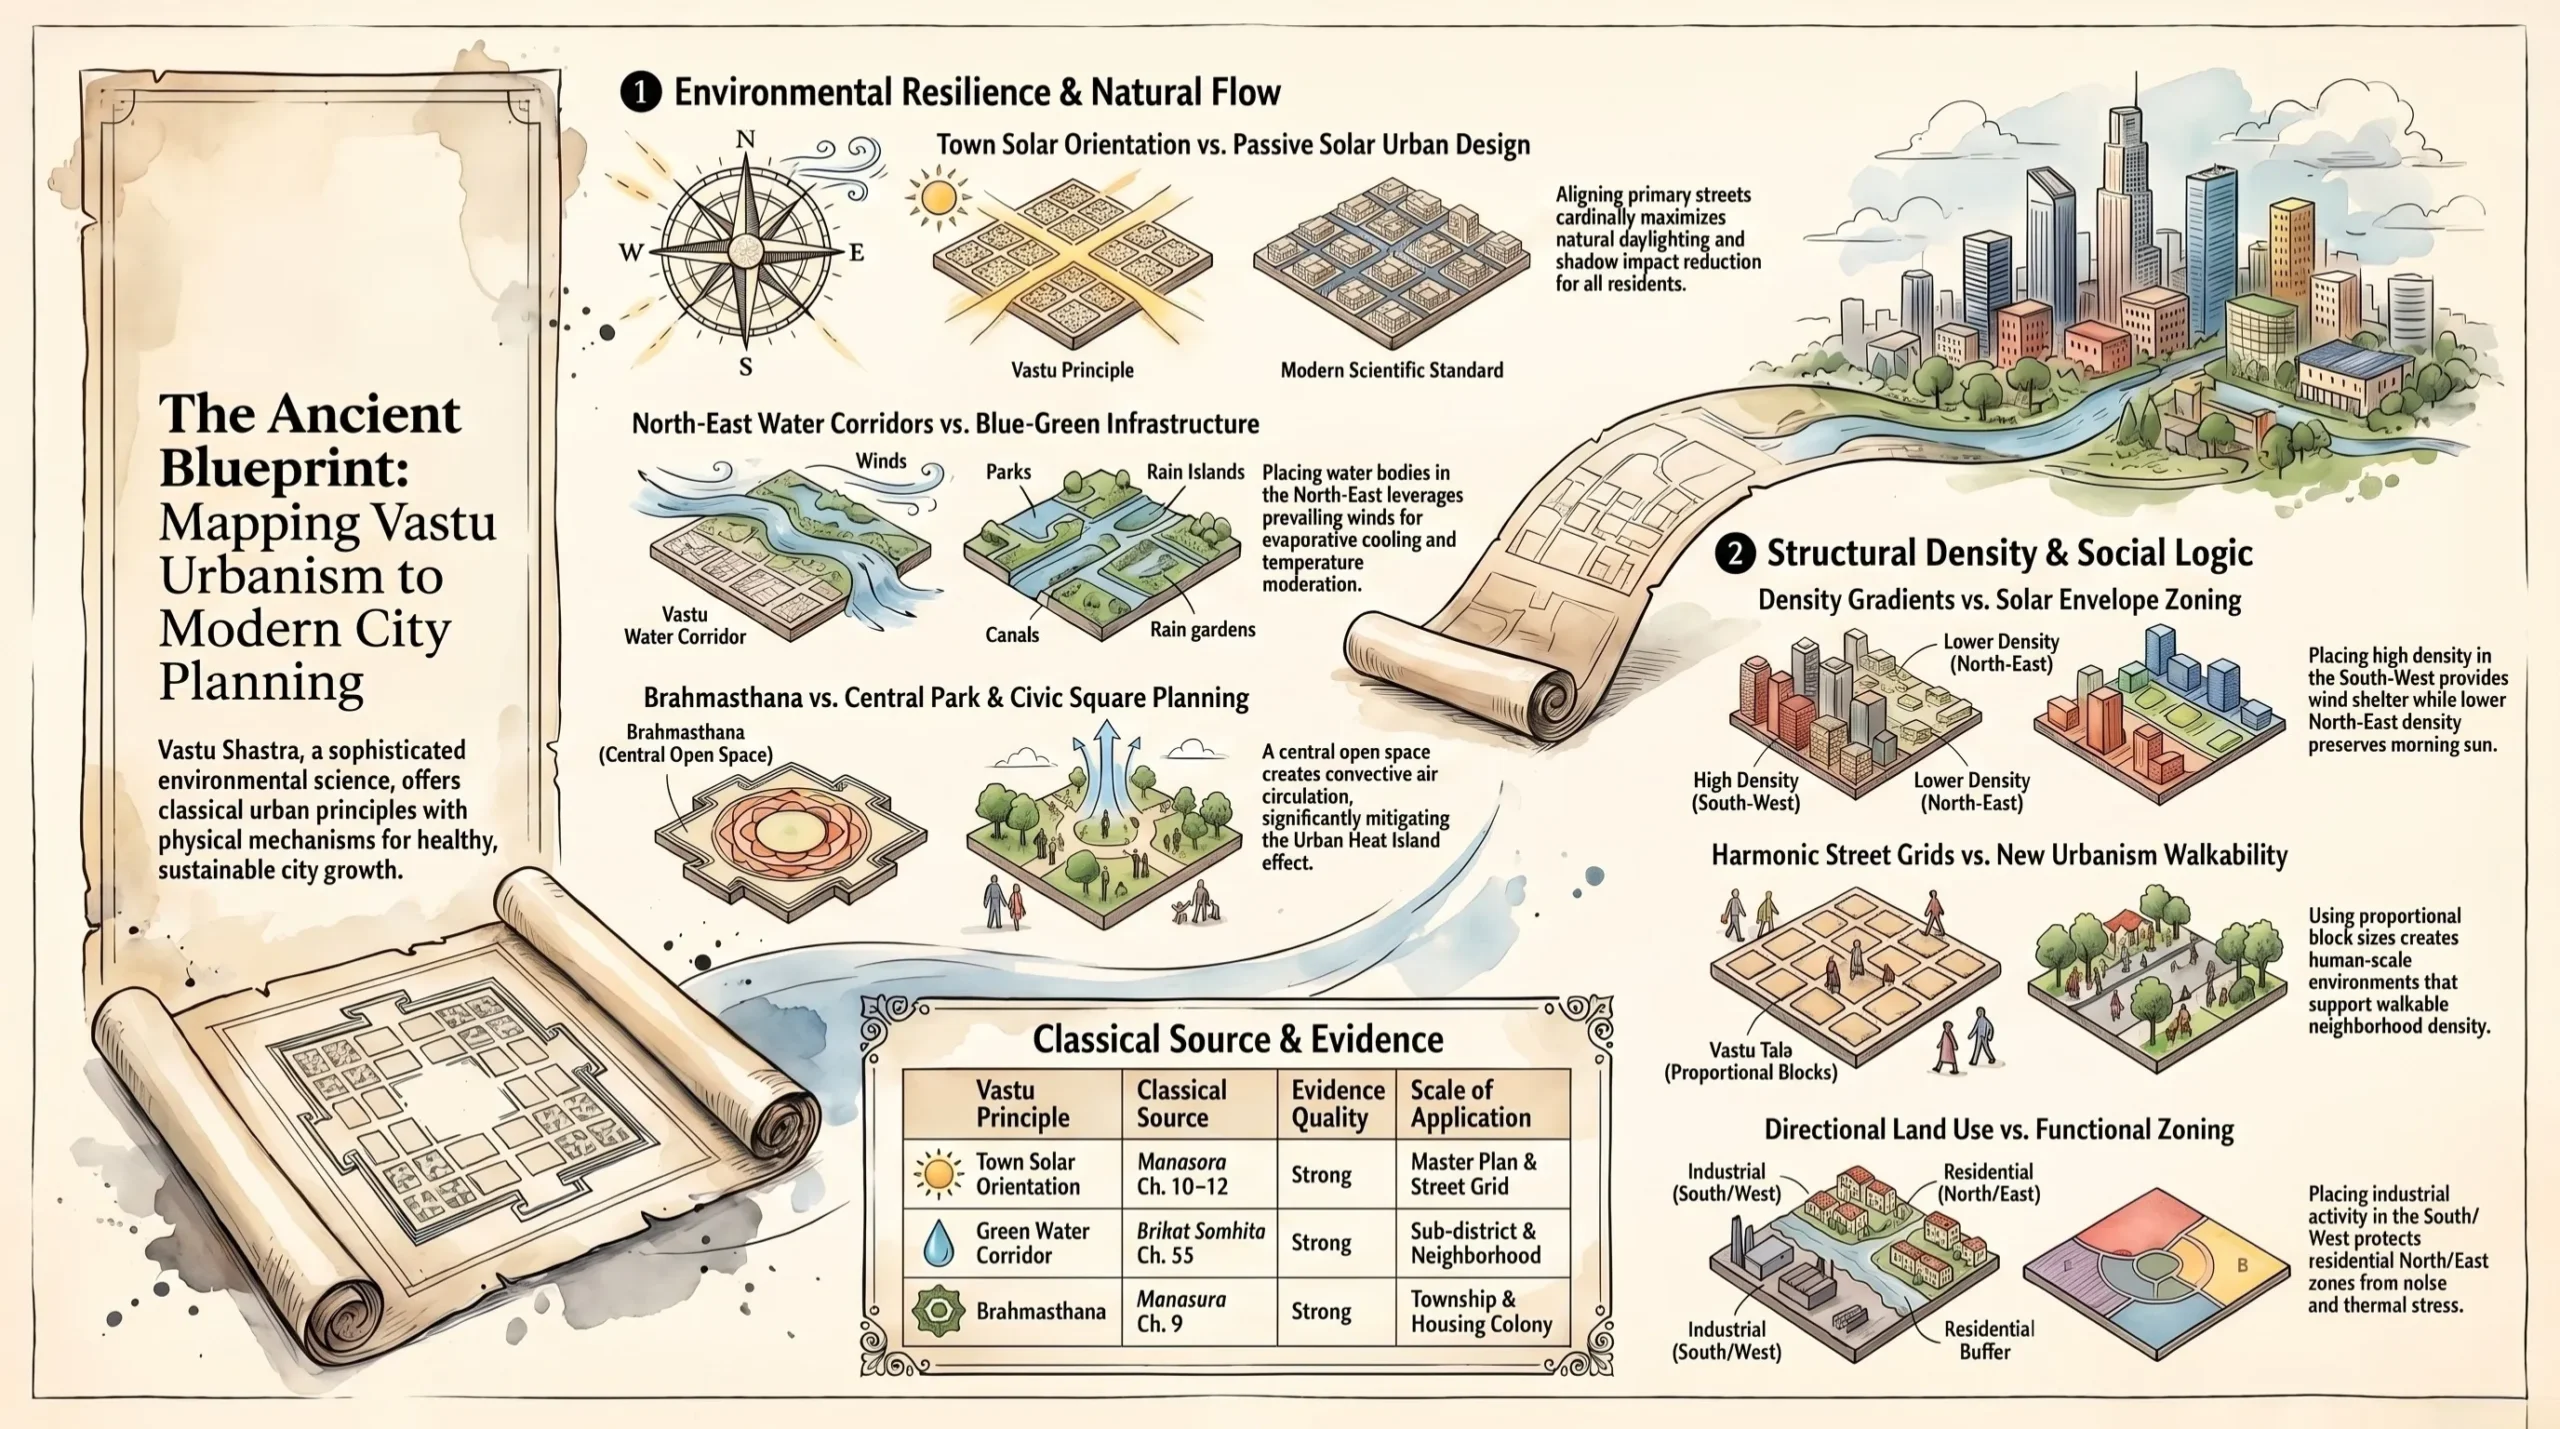
The following table maps eight Vastu urban planning principles to their modern urban planning equivalents — showing the classical textual source for each principle, the physical mechanism it operates through, the evidence quality supporting it, and the scale at which it applies. This is the reference framework I use when assessing the planning context of new plots and new construction projects.
|
Vastu Urban Principle |
Classical Source |
Modern Urban Planning Equivalent |
Physical Mechanism |
Evidence Quality |
Scale of Application |
|
Town solar orientation — primary streets aligned to cardinal directions; principal public buildings facing east or north |
Manasara Ch. 10–12 (Nagara Vinyasa — town layout) |
Passive solar urban design; solar access planning; daylighting standards in urban codes |
Solar access to all dwellings on E/N-facing streets; shadow impact reduction; natural daylighting maximisation for all residents regardless of wealth |
Strong — passive solar urban design research; daylighting regulations in European and Australian urban codes |
Master plan and street grid layout; building height-to-street-width ratio (H/W ratio) for solar access |
|
Green water corridor — rivers, tanks, and water bodies placed to north-east of settlement |
Brihat Samhita Ch. 53 (Vastu Vidya); Manasara land assessment |
Blue-green urban infrastructure; water-sensitive urban design (WSUD); urban heat island mitigation through water bodies |
North-east water corridors provide evaporative cooling of prevailing north-east air flow; negative ion generation; flood water retention; groundwater recharge; urban temperature moderation |
Strong — urban heat island mitigation by water bodies well-documented; evaporative cooling of prevailing wind pathways confirmed by urban climatology |
Sub-district and neighbourhood scale; greenway and waterway corridor planning |
|
Brahmasthana at settlement centre — open public space, unobstructed sky access, at geometric heart of town |
Manasara Ch. 9 (the 64- and 81-square Vastu Purusha Mandala for settlements) |
Central park and civic square planning; urban ventilation corridor design; urban heat island mitigation through green open space |
Central open space creates convective air circulation over the settlement; reduces urban heat island temperature; provides shared biophilic space whose health benefits scale across the entire resident population |
Strong — urban heat island mitigation by central parks well-documented (Central Park NYC, Lalbagh Bangalore studies); ventilation corridor physics confirmed by urban CFD modelling |
Neighbourhood and district scale; applies to layout of housing societies, township master plans, and residential colony planning |
|
Density gradient — highest density at SW; reducing density toward NE; primary gateway from NE |
Manasara Ch. 10 (settlement zone allocation; directional character of zones) |
Solar envelope design; density bonus zoning for solar access; building height regulation by cardinal quadrant |
SW high density provides wind shelter and thermal mass on the solar heat and prevailing summer wind exposure face; NE lower density preserves morning solar access and fresh air entry to all dwellings; density gradient produces natural pressure differential that drives settlement-scale ventilation |
Moderate — solar envelope and directional density zoning in urban codes; the specific Vastu density gradient less directly studied as a settlement-scale ventilation driver |
District and township scale; plot coverage ratio and height regulation by zone |
|
Sacred geometry proportional street grid — streets in harmonic proportional ratios; block sizes in Vastu tala system |
Manasara Ch. 9–12 (Vastu Purusha Mandala proportional system for Nagara, Durgha, and Grama settlement types) |
Urban design proportional standards; human-scale street design; walkability metrics in new urbanism |
Proportional street and block dimensions that produce human-scale walkable environments; street width-to-height ratios that maintain solar access without wind tunnel effects; block sizes that support walkable neighbourhood density |
Moderate — human-scale street design and walkability research extensive; specific Vastu proportional system and modern urban wellbeing outcomes less directly studied |
Street and block scale; walkability and human-scale design standards for new township development |
|
Directional land use allocation — residential, commercial, industrial, and civic uses assigned to specific directional zones of the settlement |
Manasara Ch. 10 (Nagara Vinyasa zone allocation); Mayamata Ch. 7 |
Land use zoning; functional separation planning; transit-oriented development |
Vastu’s directional land use allocation places industrial and commercial activity on the south and west (high thermal mass and wind shelter side); residential on east and north (solar access and fresh air side); civic and spiritual at settlement centre and north-east |
Moderate — functional separation in urban planning well-established; Vastu’s specific directional allocation less directly studied against modern health outcomes at settlement scale |
Township and neighbourhood scale; land use master planning for new residential developments |
|
Geopathic stress survey before settlement layout — underground water mapping; geological fault avoidance; grid intersection mapping |
Manasara Bhumi Pariksha (soil and earth energy assessment before construction); Brihat Samhita Ch. 53 |
Geotechnical survey; groundwater mapping; site hazard assessment in development control regulations |
Underground water course mapping and fault line assessment at settlement scale ensures major residential zones are not placed above chronic geopathic stress zones; protects all residents rather than just individual households |
Strong for geotechnical survey; moderate for geopathic electromagnetic field survey at settlement scale; Building Biology supports individual home assessment |
Site and sub-district scale; pre-development environmental assessment |
|
EMF infrastructure planning — telecommunications and power infrastructure sited away from primary residential zones |
Not in classical texts — modern extension of Vastu electromagnetic environment principles to settlement scale |
Telecommunications infrastructure planning; setback requirements from mobile base stations; undergrounding of power lines in residential zones |
Mobile base station and high-voltage power line setback from residential zones reduces ambient RF and ELF field baseline in all sleeping zones across the settlement; reduces the electromagnetic noise floor that individual household corrections must work against |
Moderate — individual household RF and ELF health effects strong; settlement-scale EMF infrastructure planning and population health outcomes less systematically studied |
Sub-district and neighbourhood scale; telecommunications infrastructure siting in new township development |
Reading this table as a whole, what is immediately striking is the degree to which every Vastu urban planning principle has a modern urban planning equivalent — passive solar design, water-sensitive urban design, urban heat island mitigation, central park planning, solar access zoning, land use separation, geotechnical assessment. Modern urban planning has independently reinvented most of Vastu’s settlement-scale physical principles through the twentieth century’s empirical urban design research. The difference is that modern urban planning has done so in fragments — individual specialised disciplines each addressing one dimension of the same underlying health-of-the-settlement problem — without the integrated framework that treats all of these dimensions as aspects of a single physical environmental system serving the health of the settlement’s residents.
Vastu’s Nagara Vinyasa provides that integrated framework — the framework in which solar orientation, water placement, density gradient, land use allocation, central open space, and earth energy assessment are understood as dimensions of a single coherent design for the physical conditions under which an entire residential population will live. This integration is the specific contribution that Vastu can make to contemporary Indian urban planning practice — not as a replacement for modern planning tools but as the overarching health-of-settlement framework within which those tools are applied.
Why does urban planning scale magnify both the benefits of Vastu compliance and the costs of its absence?
At household scale, a single Vastu defect affects the health of a single family. At urban planning scale, a single planning decision that creates or avoids a settlement-wide Vastu defect affects the health of every family in the development — potentially thousands of households, hundreds of thousands of residents — for the entire lifetime of the built environment. This scale multiplication is the most compelling argument for taking Vastu principles seriously in urban planning, and it is the argument that makes the absence of Vastu consideration from Indian urban planning practice a genuine and consequential public health failure.
Consider the solar orientation example. A developer builds a two hundred unit residential township on a twelve hectare site. The street grid is designed by a road engineer for traffic efficiency and parcel maximisation, without solar orientation consideration, and ends up rotated thirty degrees from cardinal. Every one of the two hundred residential plots now has a permanently compromised solar orientation. Every unit in the development will have its morning solar prana delivery to the north-east face reduced by the grid rotation. Every family who builds a correctly oriented house on one of these plots will be working against a planning decision made years before they purchased their plot. Multiplied across the family’s thirty-year occupation period and across two hundred households, the aggregate health cost of that single planning decision is a substantial and entirely preventable burden on the families who trusted the developer to provide a sound foundation for their homes.
Or consider the geopathic stress survey example. A developer sites a forty-storey residential tower on a plot without commissioning a geopathic stress survey of the site. The tower’s footprint includes a moderate geopathic stress zone — a Hartmann Grid secondary crossing reinforced by a shallow underground water course — in the quadrant where approximately sixty of the tower’s residential units have their sleeping zones. The residents of those sixty units will sleep above a geopathic stress zone for every night of their occupation, experiencing the chronic immune depletion, HPA axis dysregulation, and sleep architecture impairment that Building Biology field research documents in residents of geopathically stressed sleeping positions. An individual household magnetometer survey can identify this problem for a specific unit. But the family who occupies that unit without the household survey will never know why they consistently feel unwell in that apartment while their friends in the northern units of the same building seem unaffected.
The scale multiplication argument applies equally in the positive direction. A developer who commissions a pre-development geopathic stress survey and uses its findings to shift the tower’s footprint forty metres north to avoid the stress zone in the sleeping quadrant protects sixty families from a chronic health burden they will never need to address because it was never created. This is the most cost-efficient Vastu health intervention available: the pre-development planning decision that creates, or avoids, the physical health conditions in which every future resident of the development will live
What do families actually gain from Vastu-informed urban planning versus conventional planning — and why does it matter when buying a plot?
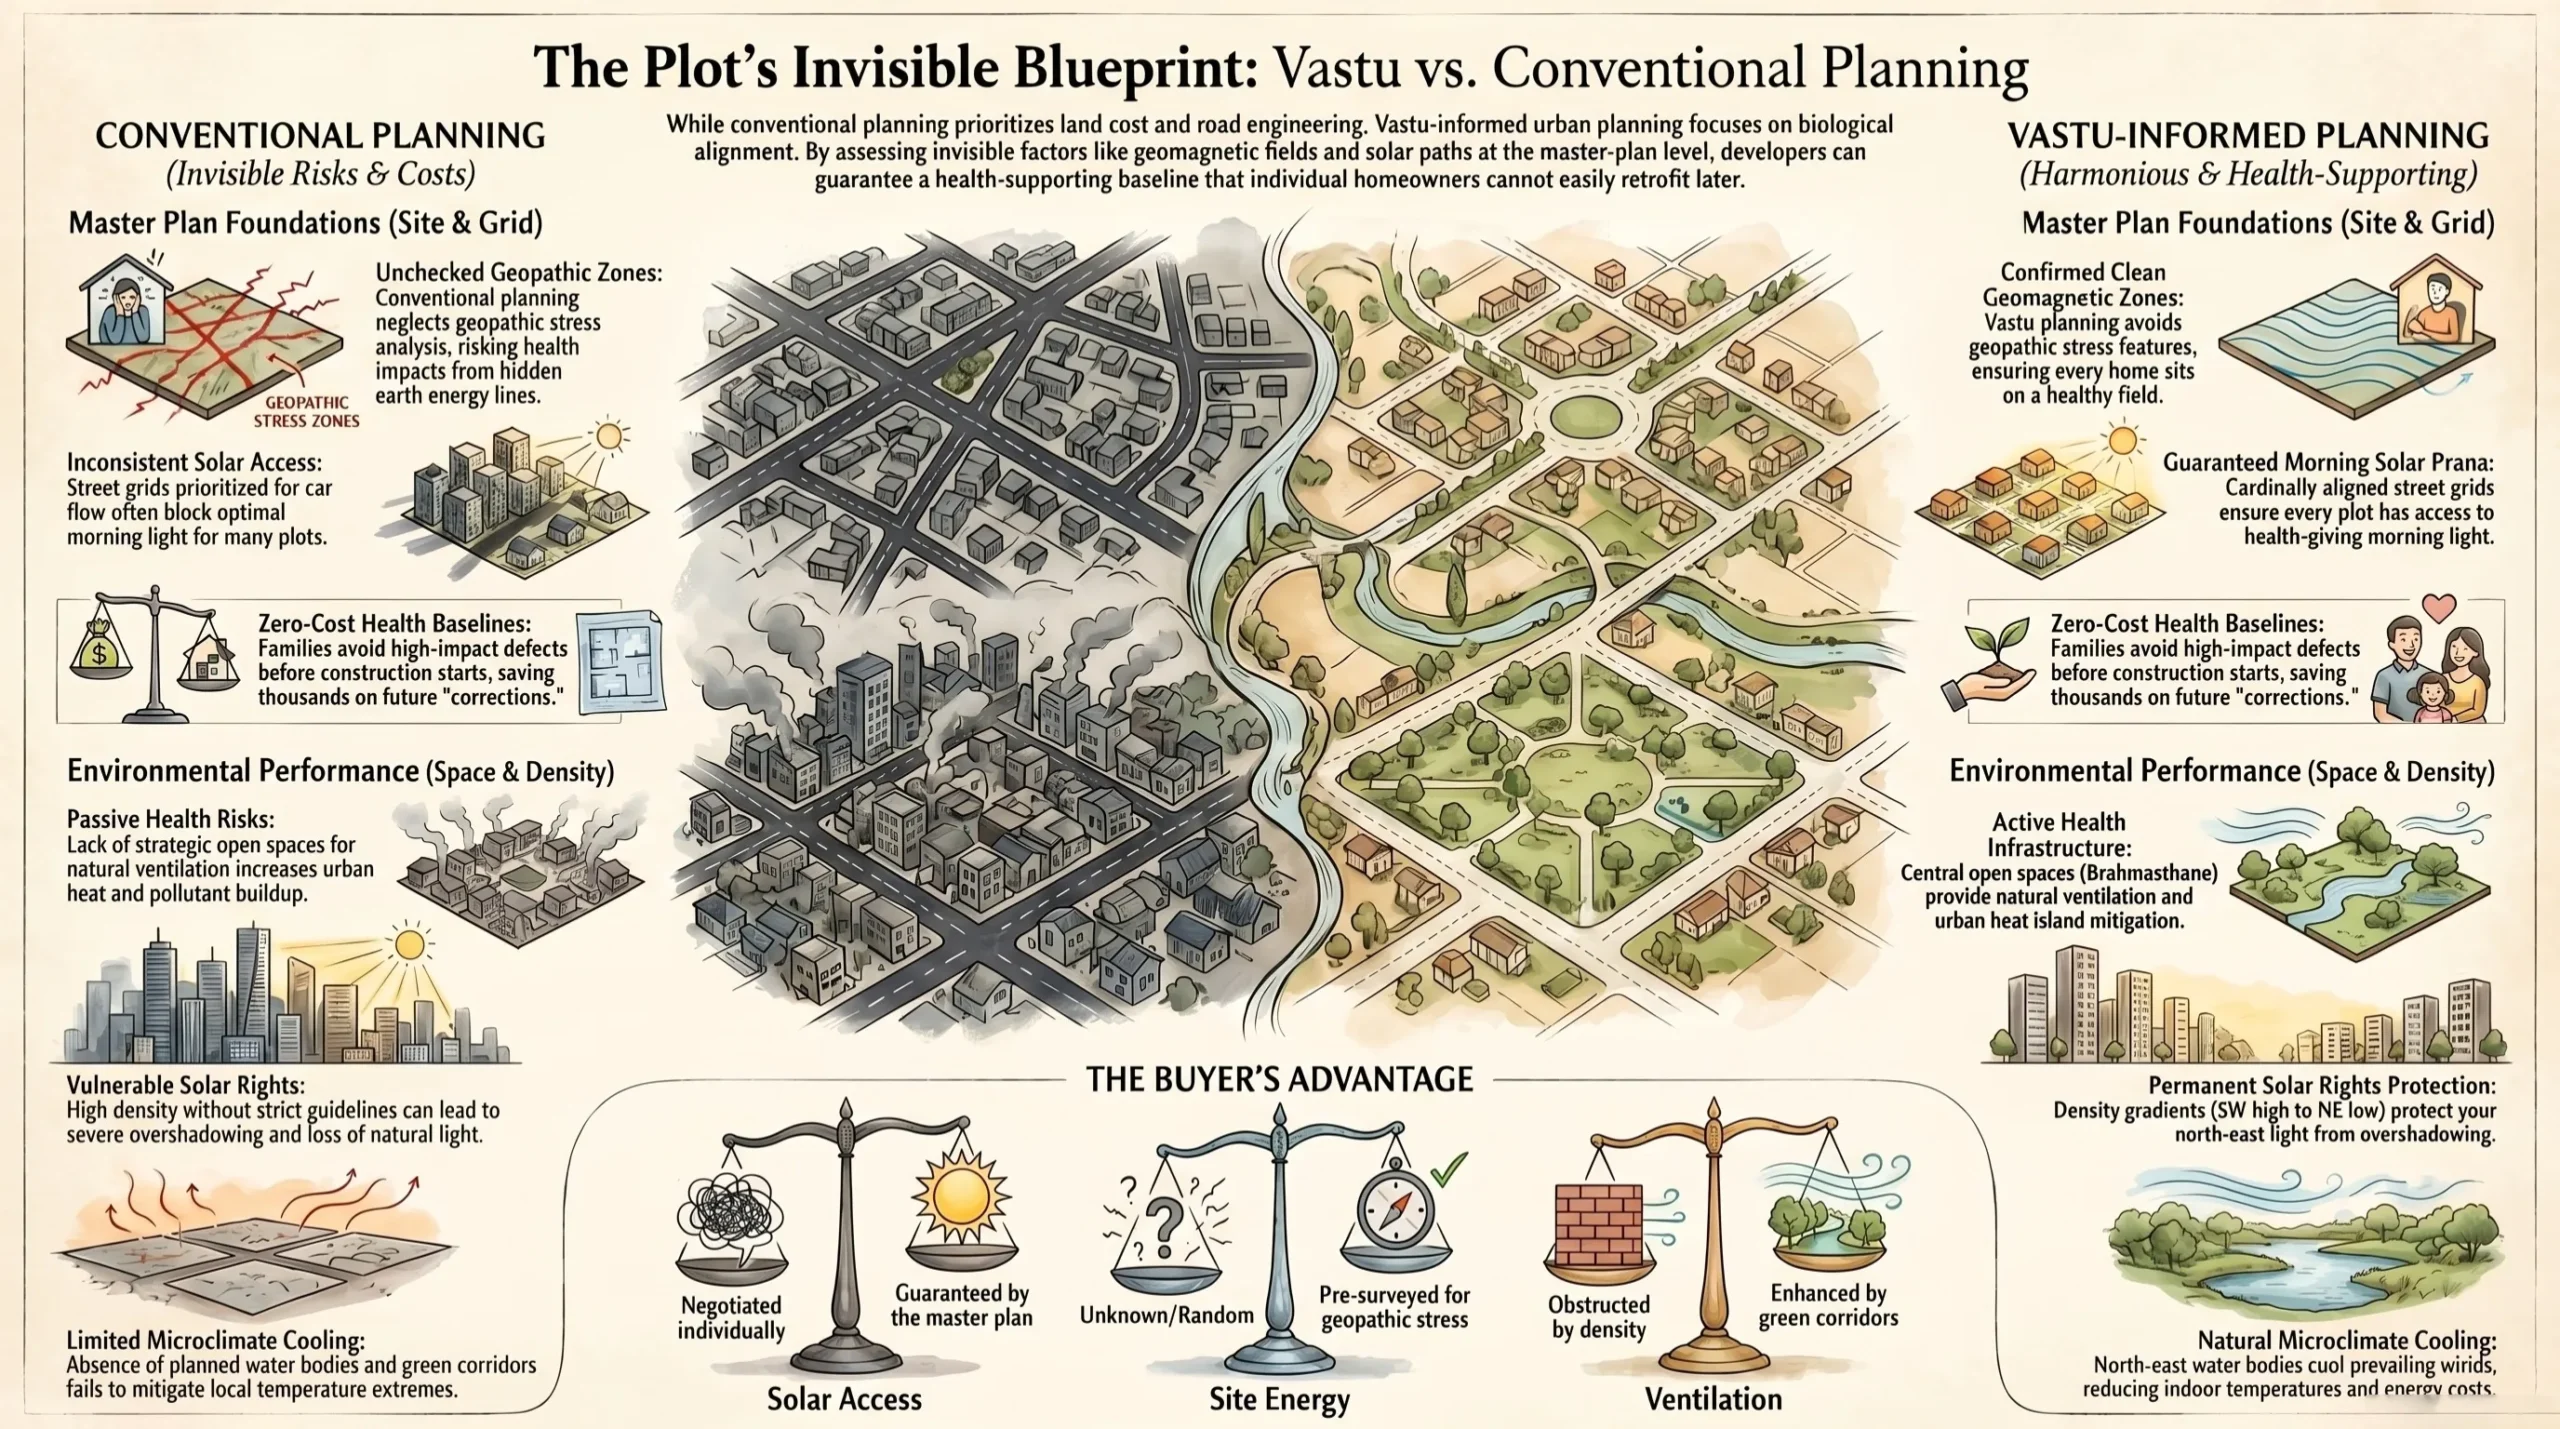
The most practically important question for a family currently selecting a plot in an urban residential development is not ‘has this development been marketed as Vastu-compliant?’ It is: in which specific, physically observable ways does the planning of this development either support or compromise the Vastu prescriptions that will govern our individual household assessment? The following table answers this question across seven planning dimensions, comparing what conventional urban planning offers against what Vastu-informed planning provides — and what families actually gain from the difference.
|
Planning Dimension |
Conventional Urban Planning Approach |
Vastu-Informed Urban Planning Approach |
What Families Gain |
Why This Matters for New Plot Buyers |
|
Site selection for residential development |
Primarily driven by land cost, infrastructure availability, regulatory compliance, and developer preference; health of site’s earth energy not typically assessed |
Pre-development geopathic stress survey of all residential zones; avoidance of primary geopathic stress features in sleeping zone placement; underground water course mapping as site selection criterion alongside geotechnical survey |
Every home on the development sits on a confirmed clean geomagnetic field zone; individual household geopathic stress corrections are minimised from day one |
Families buying plots in Vastu-assessed developments avoid the highest-impact sleeping zone defect before they ever begin construction; sets the health baseline for every home on the site |
|
Street grid and block orientation |
Typically driven by topography, land parcel boundaries, road engineering constraints, and existing infrastructure alignment; solar orientation rarely prioritised in Indian urban planning practice |
Primary street grid aligned to cardinal directions where site allows; east-west and north-south street alignment ensuring all residential plots have at least one correctly oriented building face; solar access to north and east faces of all plots protected by H/W ratio regulation |
Every residential plot has access to correct morning solar prana entry; circadian light entrainment potential preserved for all residents regardless of income level or plot position |
Families building on correctly oriented plots start with the most important Vastu advantage already guaranteed by the master plan; no retrofitting or compensation required |
|
Open space planning |
Open space typically allocated as residual land after density calculation; placement driven by land cost and developer preference rather than solar access, ventilation function, or health benefit |
Central open space at Brahmasthana of each neighbourhood unit; green corridors connecting north-east water feature to residential zone; open space placement driven by ventilation, solar access, and geopathic stress avoidance rather than residual land allocation |
Shared neighbourhood open space delivers urban heat island mitigation, natural ventilation, biophilic health benefit, and convective air circulation to all surrounding dwellings; not just amenity but active health infrastructure |
Families in Vastu-planned townships live at lower indoor temperatures (urban heat island mitigation), with better natural ventilation, and with biophilic neighbourhood open space within walking distance |
|
Density and massing |
Density typically allocated to maximise developer return subject to FSI/FAR regulations; building massing driven by maximum buildable envelope; shadow impact and solar access secondary considerations |
Density gradient from SW (highest) to NE (lowest and most open); building heights calibrated to maintain solar access to all north and east faces; shadow impact assessment as mandatory pre-approval requirement; NE zone of every neighbourhood kept open and low-rise |
All residents regardless of plot position receive morning solar access; NE prana gateway for every dwelling is preserved by the neighbourhood’s density gradient; lower buildings in NE preserve community-scale solar access |
Families buying east and north-east facing plots in Vastu-planned development are protected from overshadowing by the planning framework rather than having to negotiate solar rights individually |
|
Water body and green corridor placement |
Water bodies in urban development typically placed for visual amenity, flood management, or as required by environmental clearance; placement driven by hydraulic engineering and land cost rather than prevailing wind and urban temperature management |
Primary water bodies and green-blue corridors placed to north-east of residential zones; designed to cool and humidify prevailing north-east air flow before it enters residential areas; negative ion generation pathway from water to residential zone |
Measurable urban temperature reduction in residential zones downwind of north-east water corridors; air quality improvement from humidity regulation and negative ion generation; direct counterpart of individual home NE water feature in Jal zone |
Families in correctly planned townships benefit from settlement-scale urban climate moderation — lower temperatures, higher humidity, better air quality — as the Vastu-aligned water infrastructure works at neighbourhood scale |
|
Industrial and commercial zone siting |
Industrial zones typically placed at urban periphery for land cost reasons, without consistent directional relationship to residential zones; commercial zones driven by transport access and market catchment |
Industrial and high-traffic commercial activity allocated to south and west of residential zones; prevailing wind blowing away from residential rather than through it from industrial areas; thermal mass of SW high-density zone provides acoustic and thermal buffer between activity and residential |
Residential zones protected from industrial air quality, noise, and thermal burden by deliberate directional allocation of activity zones; prevailing wind carries industrial emissions away from residential rather than into it |
Families on plots in the north and east of correctly planned settlements breathe fresher air, experience less industrial noise, and have lower ambient thermal burden — benefits locked in at master plan stage |
|
Telecommunications infrastructure |
Mobile base station siting driven by coverage requirements and tower agreement availability; residential proximity and setback from residential zones not consistently regulated in India’s current planning framework |
Telecommunications infrastructure siting review as part of master plan approval; setback requirements from primary residential zones; underground power lines in residential areas; clustering of RF-intensive infrastructure away from highest-density sleeping zones |
Ambient RF field baseline in residential sleeping zones reduced at the settlement scale; individual household EMF corrections work against a lower baseline RF noise floor; population-level melatonin protection improved across all households in the development |
Families in correctly planned developments start with a lower RF background in their sleeping zones — the infrastructure-level protection that makes individual household corrections more effective and more durable |
The pattern across this table makes visible something that I believe is among the most important and least appreciated truths in the Indian residential property market: the Vastu compliance of a new home is not determined solely by the individual household assessment conducted after the plot is purchased. It is largely predetermined by the planning decisions made before the plot was offered for sale. The solar orientation of the street grid, the placement of water bodies, the density gradient, the open space allocation, the geopathic stress survey, the electromagnetic infrastructure siting — these are the planning decisions that create the physical health context within which individual household Vastu assessment operates. Excellent individual household Vastu on a poorly planned plot site is always a compromise. Adequate individual household Vastu on an excellently planned plot site can achieve exceptional results.
For families currently selecting plots, this table is a practical checklist: ask your developer about each of these seven planning dimensions before you commit. The answers will tell you more about the long-term health potential of your home than any number of interior Vastu adjustments you can make after occupation
What does Vastu's water body prescription mean at urban scale — and what does modern climatology confirm?
Vastu’s prescription for the placement of water bodies to the north-east of the settlement — the Jal (water element) zone of the Vastu Purusha Mandala applied at urban scale — is one of the most precisely calibrated of all the tradition’s urban planning principles, and one whose physical mechanism is confirmed with remarkable precision by modern urban climatology research. Understanding why this prescription is physically correct at settlement scale helps every family assess the health implications of the water body placements in the urban development context their new plot sits within.
The prevailing wind patterns across most of the Indian subcontinent during the spring and pre-monsoon period — when ambient temperature and air quality most directly affect resident health — blow predominantly from the north, north-east, and east. A water body placed to the north-east of a residential settlement is therefore located directly upstream in the prevailing wind pathway that delivers air to the residential zone. Air passing over an open water body in warm weather undergoes evaporative cooling and humidification: the water body’s evaporation converts the sensible heat of the incoming air into latent heat, reducing the dry bulb temperature of the air by three to eight degrees Celsius depending on the water body’s size, the ambient relative humidity, and the wind speed. The humidified, cooled air that arrives at the residential zone after passing over the north-east water body is measurably more thermally comfortable, more hygroscopically benign to the residents’ respiratory mucosa, and richer in negative ions generated by the water surface’s interaction with the moving air.
Negative ions — electrically charged air molecules that carry a single excess electron, generated in greatest concentration at the interface between moving air and moving water — have documented biological effects that directly support the Vastu tradition’s claim that the north-east water feature enhances the prana quality of the air entering the building through the north-east gateway. Negative ion research documents that elevated negative ion concentrations in indoor environments correlate with reduced airborne bacterial and viral concentrations (negative ions cause aerosol particles to aggregate and fall from the breathing zone), reduced subjective fatigue, improved mood, and measurably better respiratory function in asthma sufferers. The north-east water body delivers these negative ions to every building in the settlement’s residential zone through the prevailing wind — a natural air ionisation and purification system operating at neighbourhood scale.
Conversely, a water body placed to the south of a residential settlement — a placement that some urban developers default to for aesthetic or flood management reasons — delivers its evaporatively cooled and negatively ionised air away from the residential zone on the prevailing wind. The south-facing water body provides flood retention and visual amenity but does not deliver the settlement-scale air conditioning and ionisation benefits of the correctly placed north-east water body. The placement is not trivially different. It is the difference between a water infrastructure investment that serves the health of every resident in the development and one that serves primarily the developer’s marketing photographs.
How does the urban health crisis in Indian cities make Vastu urban planning more relevant now than ever before?
India’s urbanisation trajectory is the largest and fastest in human history. More than five hundred million people now live in Indian cities, and the United Nations projects that India’s urban population will add another two hundred and fifty to three hundred million people by 2050 — the equivalent of building two or three new Mumbais every decade for the next three decades. Every one of these urban residents will spend the majority of their life in a built environment whose health qualities are determined by the urban planning decisions made now, in the projects being designed and approved today.
Against this background, the Indian urban health statistics are deeply concerning. India’s cities show among the highest rates of non-communicable disease in the developing world: hypertension, type 2 diabetes, cardiovascular disease, chronic respiratory disease, and anxiety and depression disorders are all rising rapidly in urban populations. The conventional public health explanation attributes this rise primarily to dietary change, reduced physical activity, air pollution, and psychosocial stress from urban living. These are all genuine contributors. But they are not the complete picture — because they do not account for the specific health consequences of the indoor built environment in which urban Indians spend the majority of their twenty-four hours: in homes that are systematically deprived of morning solar access by overshadowing from poorly planned building massing; sleeping above geopathic stress zones that were never surveyed; exposed to electromagnetic fields from infrastructure that was sited without residential health consideration; in thermally unstable homes built without thermal mass; breathing synthetic material VOCs in poorly ventilated apartments.
These are the health costs of Vastu-absent urban planning — and they are population-scale costs, not individual household costs. When an entire residential development is built on a misoriented street grid that denies circadian light entrainment to its thousands of residents, the resulting increase in circadian misalignment across that population produces measurable population-level increases in the chronic disease burden associated with circadian disruption: higher rates of metabolic syndrome, more treatment-resistant depression, higher rates of immune dysregulation, and the accumulated genomic cost of years of impaired nightly DNA repair from suppressed melatonin. These costs never appear in the developer’s planning application. They appear in the health statistics of the cities whose residential environments those planning applications have shaped.
Vastu urban planning is relevant now because the scale and speed of Indian urbanisation makes the health implications of planning decisions more consequential and more irreversible than at any previous point in the Indian subcontinent’s built history. The planning decisions made in the next decade will shape the health environment of hundreds of millions of Indians for the next half century. The tradition that developed the most comprehensive environmental health intelligence for Indian settlement planning over five thousand years deserves to be at the table when those decisions are made.
What can a family practically assess about their plot's urban planning context before making a purchase decision?
The question I am most often asked by families in the plot selection process is this: how do I assess the Vastu quality of the planning context of a plot that is already part of an existing or approved development, where I have no ability to change the master plan? The answer involves five specific, practically assessable dimensions of the development’s planning that any family can evaluate with a compass, a satellite map, and the development’s approved layout plan — and that our Vastu for New Plots & Construction service assesses systematically as the first step of every new construction engagement.
The first assessment is the street grid orientation. On a satellite map or the layout plan, measure the angle of the primary streets relative to true north. If the primary streets are within fifteen to twenty degrees of north-south and east-west, the grid is broadly cardinal-aligned and the solar orientation of all plots is broadly correct. If the grid is rotated more than twenty-five degrees from cardinal, solar orientation compensation will be required at the building design stage. The assessment takes approximately five minutes with a compass and a satellite image and is the most consequential pre-purchase Vastu check available.
The second assessment is the open space placement. Where is the development’s primary green open space relative to the residential zones? Is it at the geometric centre of the residential area — the Brahmasthana position — or is it at the periphery (typically the least commercially valuable land)? Central open space provides active ventilation and thermal benefit to all surrounding dwellings; peripheral open space provides primarily visual amenity to the few plots adjacent to it. A central park is worth significantly more in Vastu health terms — and in long-term property value terms — than an equal area of peripheral green space.
The third assessment is the water body placement. Where is the development’s water feature — retention pond, landscaped lake, canal, or natural water body — relative to the residential zone? North or north-east placement delivers the evaporative cooling and negative ion generation on the prevailing wind; south or south-west placement does not. Check the satellite image for the prevailing wind direction in the local area and confirm whether the water body is upstream or downstream of the residential zone on that wind pathway.
The fourth assessment is the density gradient. Is the tallest and most densely built part of the development to the south-west? Are the tallest buildings protecting the lower-rise north-east residential zone from the prevailing summer heat and wind? Or is the development’s density allocated by plot cost — highest density on the most commercially valuable lots regardless of solar access and wind implications for the surrounding dwellings? A correct density gradient serves the whole development; a commercially driven density allocation serves only the developer’s return on the highest-value plots.
The fifth and most technically demanding assessment is the geopathic stress survey of the specific plot and its immediate surroundings — which requires magnetometer assessment that our Vastu for New Plots & Construction service provides as a standard component. A plot that passes all four observable planning quality tests may still sit above a geopathic stress zone that only instrument measurement can identify. This is why the full service remains the gold standard for pre-construction Vastu assessment — even when the planning context is excellent, the earth energy assessment must be confirmed by measurement before the sleeping zone is placed.
What does engaging Vastu for New Plots and Construction deliver that urban planning alone cannot?
Urban planning and individual household Vastu assessment are complementary, not substitutable. Urban planning operating at Vastu-informed principles establishes the physical health context that makes individual household Vastu most effective. Individual household Vastu assessment identifies and corrects the specific defects within that context that are most consequential for the specific family’s health. Both are necessary. Neither alone is sufficient.
What urban planning alone cannot deliver — even Vastu-informed urban planning — is the instrument-based, sleeping-position-specific, family-member-specific assessment of the earth energies and electromagnetic environment that the specific household requires. The settlement-scale geopathic stress survey establishes that the residential zone as a whole is on clean ground. The household magnetometer survey confirms that the specific sleeping position within the specific unit is in a clean field zone. These are not redundant assessments. The settlement-scale survey has a resolution of approximately ten to twenty metres — sufficient to place residential zones away from major geopathic features but insufficient to confirm the clean field status of a specific sleeping position within a specific room. The household survey has a resolution of centimetres — confirming or identifying the need to shift the sleeping position within the bedroom to achieve the cleanest available geomagnetic field.
Similarly, urban planning can specify a solar-oriented street grid that gives every plot access to a correct building orientation. The individual household Vastu assessment confirms that the specific building on the specific plot has actually been designed with its master bedroom on the south-west face, its north-east zone maximally open, its Brahmasthana unobstructed, and its sleeping orientation correct — and prescribes the corrections where it has not. The urban planning creates the potential. The household assessment ensures the potential is realised.
Our Vastu for New Plots & Construction service engages with both dimensions of this relationship: assessing the urban planning context of the plot as the first step of the engagement, identifying the planning-level advantages and constraints that will shape the household design, and then delivering the full household-level assessment and design brief that realises the best health outcomes available within the specific planning context. Families who engage this service before a single design decision is made are the families whose homes will be built correctly at every scale — from the street grid to the sleeping position — for the thirty years of health that correct Vastu at every scale makes possible.
Real Case Study — A Hyderabad Developer Who Built Vastu-Aligned and Sold Every Unit in the First Week:
A residential developer in Hyderabad came to us at the master planning stage of a seventy-two unit gated township development on a four-hectare greenfield site. Their brief was straightforward: they wanted to build a township that was genuinely Vastu-compliant — not as a marketing label, but as a physical reality that every buyer could verify independently. ‘We have seen too many developers use Vastu as marketing language,’ the managing partner said. ‘We want to use it as a design standard. We want every buyer’s Vastu consultant to walk in, assess the home, and find nothing to correct.’
Our engagement began with the site. Geopathic stress survey of the entire four-hectare site: one moderate stress zone identified in the south-west quadrant, coinciding with a shallow underground water course. The development’s master plan was adjusted to place the storm water retention pond above the stress zone — converting the stress zone into a water feature that would serve a Vastu-compliant function — and shifting the residential footprint north-east to avoid the stress zone in all sleeping zones.
Street grid: the site’s geometry allowed an exact cardinal alignment of the primary streets. We specified this. The road engineer confirmed it added no complexity or cost.
Open space: we specified the central open space at the geometric centre of the residential cluster — the Brahmasthana position — rather than at the development’s south-west periphery where the developer had initially placed it for land cost reasons. The reallocation required redesigning two plots but improved the open space’s ventilation and thermal benefit to every surrounding unit.
Water body: the storm water retention pond, now positioned at the north-east of the residential zone above the identified stress zone, was designed as a naturalistic water garden with moving water for negative ion generation. Wind analysis confirmed it was directly upstream of the residential zone on the prevailing north-east wind pathway.
For each individual plot, we provided a specific design brief specifying the master bedroom zone, kitchen zone, sleeping orientation, Brahmasthana clearance requirement, material palette for each zone, and electromagnetic infrastructure placement to avoid bedroom RF contamination.
When the township was launched, the developer’s marketing made one simple claim: ‘Every home independently Vastu-assessed and confirmed correct.’ They invited potential buyers to bring their own Vastu consultant to assess any show unit before purchase. Seventy-two units sold within seven days of launch. The managing partner’s comment: ‘We did not sell Vastu as a belief. We sold it as a verified physical standard. Every buyer who brought their own consultant had their consultant confirm the homes were correct. That confirmation closed the sale faster than any other feature we have ever offered.’
Why the First Indian City Built to Full Vastu Urban Planning Standards Would Be the Healthiest City in Asia:
I am sometimes asked by urban planners and policy professionals: if Vastu urban planning principles were applied in full to an entirely new Indian city — the kind of greenfield urban development that India builds every decade in its smart city programmes — what would the health outcomes look like?
My answer, grounded in the combined biological evidence from chronobiology, immunology, urban climatology, biophilia science, and Building Biology, is this: the city’s residents would have measurably better circadian health than residents of any comparably sized city without solar-oriented street grids; measurably better immune function than residents of cities without pre-development geopathic stress surveys; measurably lower rates of urban heat island illness than cities without north-east water corridors and central Brahmasthana open spaces; measurably lower chronic disease burden than cities whose industrial zones are placed upwind of residential areas; and measurably better neurological and psychological health than cities without neighbourhood-scale biophilic open space within walking distance of every residence.
These are not speculative outcomes. They are the health benefits that the modern urban planning research literature documents for each of these planning features independently. Vastu’s contribution is not to invent these benefits — they are documented by urban climatology, chronobiology, and biophilia science independently. Vastu’s contribution is to provide the integrated framework — the Nagara Vinyasa — within which all of these features are understood as dimensions of a single coherent design for the health of the settlement’s residents.
India will build the equivalent of dozens of new cities in the next twenty years. The planning intelligence to make every one of them the healthiest version of itself already exists in the tradition that India developed specifically for this purpose over five thousand years. The question is whether Indian urban planning practice is willing to look for that intelligence in the tradition that generated it.
Your Home's Health Begins Before the First Stone Is Laid — at the Plot, the Street, and the Settlement.
The health your home can deliver is determined at three scales simultaneously: the settlement, the plot, and the building. Urban planning determines what is possible at the settlement scale. Your plot selection determines what is possible at the site scale. And our Vastu for New Plots & Construction service determines what is achieved at the building scale — ensuring that every design decision, from the street grid assessment to the bedroom sleeping position, is made correctly before it becomes irremediable.
Engaging us before you select your plot, before you appoint your architect, before you commit to your floor plan — is the decision that makes every subsequent decision more effective. Because Vastu compliance built in from the first day of design costs a fraction of the health and financial expense of trying to correct it after construction.
Your Vastu for New Plots & Construction service delivers:
- Urban planning context assessment — street grid solar orientation; density gradient; open space placement (Brahmasthana position); water body directional placement; industrial and commercial zone siting relative to prevailing wind
- Site geopathic stress survey before any structural commitment — full magnetometer survey of entire plot; all major geopathic stress features mapped; sleeping zone placement confirmed in clean field zone
- Site solar arc assessment — building orientation options confirmed for specific plot at specific latitude; best building orientation within plot constraints specified
- Plot hydrology and landscape assessment — underground water indicators; slope direction; site drainage; Bhumi Pariksha soil quality
- Vastu Purusha Mandala design brief — floor plan input before structural commitment; master bedroom, kitchen, study, and all living zones correctly placed; Brahmasthana structural brief for architect
- Zone-by-zone material specification — natural material programme for every zone; synthetic material substitutions identified and avoided; lime, stone, terracotta, and timber specifications in contractor-ready format
- Sleeping zone electromagnetic brief — router and device infrastructure pre-planned for non-bedroom placement; steel reinforcement guidance for geomagnetic field coherence at sleeping positions
- North-East prana gateway design brief — maximum opening specification; morning solar access confirmation; negative ion pathway from water feature or open landscape confirmed
- Construction stage milestone reviews — foundation, structure, and fit-out stage assessments confirming specification is being followed
- Developer and architect liaison — all specifications delivered in professional format for direct use by your design team
- One-on-one consultation with Mukesh Shah personally at every stage
- Detailed written brief — all site, planning, design, material, and EMF specifications in contractor-ready format
- 30 days of priority support through the full design and construction process
- 100% satisfaction guarantee
Five thousand years of settlement-scale health intelligence. Modern instruments. Every scale from street grid to sleeping position — assessed, specified, and built correctly, once.
Start your Vastu for New Plots & Construction today at vastumyhome.com
The Vastu tradition addresses urban planning through the Nagara Vinyasa — the science of town layout — documented in multiple chapters of the Manasara and related classical texts. Nagara Vinyasa specifies: street grid alignment to cardinal directions for solar access; the Brahmasthana open space at the settlement’s geometric centre for ventilation and biophilic health; water bodies placed to the north-east to deliver evaporative cooling and negative ion generation on the prevailing wind; density gradients from south-west high to north-east low to preserve solar access and ventilation; directional land use allocation placing industrial activity south and west of residential zones; and geopathic stress assessment of the entire settlement site before residential zone placement. These principles are not aesthetic — they are the Indian subcontinent’s most thoroughly developed environmental health intelligence for settlement design.
A cardinal-aligned street grid (primary streets running north-south and east-west) ensures that all residential buildings have either east-west or north-south primary facades — orientations that receive correct morning prana solar radiation on their east faces and are amenable to Vastu-correct internal zone allocation. When the grid is rotated away from cardinal, every building in the development has a permanently compromised solar orientation that no individual household Vastu correction can fully remedy. The morning solar radiation that calibrates the circadian clock (Nobel Prize 2017), triggers the cortisol awakening response, and stimulates nitric oxide production is delivered less effectively to all residents of a misoriented development — a population-scale health cost created by a single planning decision.
Water bodies placed to the north-east of residential zones lie directly upstream in India’s prevailing north and north-east wind pathways. As air passes over the water surface, evaporative cooling reduces air temperature by three to eight degrees Celsius and humidification improves respiratory comfort. Moving water also generates negative ions — electrically charged air molecules that reduce airborne bacterial and viral concentrations, improve mood, and support respiratory function — which are carried to the residential zone on the prevailing wind. A south-placed water body delivers these benefits away from the residential zone on the prevailing wind, providing flood management and visual amenity but not the active urban air conditioning and ionisation that correct north-east placement delivers.
Five assessments in order of importance: first, street grid orientation — check the primary streets’ angle against true north; cardinal alignment within fifteen degrees is correct. Second, open space placement — is the primary green space at the development’s geometric centre (Brahmasthana position) or at the commercial periphery? Third, water body position — is it north or north-east of the residential zone, upstream on the prevailing wind? Fourth, density gradient — are the tallest buildings to the south-west, protecting the north-east zone’s solar access and ventilation? Fifth, geopathic stress survey — has the site been magnetometer-assessed and are the residential sleeping zones confirmed in clean geomagnetic field zones? The first four are assessable from satellite maps and the layout plan; the fifth requires instrument assessment that our Vastu for New Plots & Construction service provides.
The service engages at three scales simultaneously: at the urban planning scale, assessing the development’s street grid orientation, open space placement, water body direction, density gradient, and geopathic stress survey status; at the site scale, conducting a full magnetometer geopathic stress survey of the specific plot, confirming the sleeping zone position in a clean field zone, and assessing the solar arc orientation available for the building; at the building design scale, providing zone allocation, material specification, electromagnetic brief, and Brahmasthana structural brief for the architect in contractor-ready format, with milestone reviews at foundation, structure, and fit-out stages. Delivered with one-on-one consultation with Mukesh Shah, detailed written brief, 30 days of priority support, and a 100% satisfaction guarantee.
I Would Love to Hear From You
I would love to hear your story or questions in the comments below. Have you experienced the impact of Vastu in your own home? Are you noticing any of the common defects I described above in your space? Share openly — every question is a step towards greater harmony.
Disclaimer: Vastu analysis and energy corrections are for harmonising your space and personal growth. They are not a substitute for professional medical, financial, legal or architectural advice.