

How Do Materials Affect Vastu Compliance? Natural vs Synthetic Guide for New Construction | Vastu My Home
Namaste. I am Mukesh Shah. Among all the decisions a family makes when building a new home on a new plot, none has more enduring and more pervasive impact on their health than the selection of building materials. Not the floor plan. Not the paint colours. Not the furniture arrangement that can always be changed after occupation. The structural and finish materials chosen during construction are embedded into the building for decades — off-gassing, reflecting, absorbing, conducting, and radiating their physical properties into the indoor environment continuously, twenty-four hours a day, for every year of the building’s life. And yet building material selection is the dimension of the construction process that receives the least Vastu attention, the most commercially distorted advice, and the most consequential errors in contemporary Indian residential construction.
The classical Vastu texts understood this. The Manasara devotes entire chapters to material selection — not as decoration guidance, not as cultural aesthetic preference, but as physical science. The texts specify materials by their thermal properties, their moisture behaviour, their earth energy character, and their elemental resonance with the Vastu zone in which they are used. They prescribe natural earth, stone, lime, timber, and terracotta not because they are traditional or culturally appropriate, but because their physical properties — their thermal mass, their hygroscopicity, their geomagnetic transparency, their chemical neutrality, their biophilic quality — produce specific, observable, health-relevant outcomes in the indoor environment.
Modern construction has replaced most of these classical materials with synthetic alternatives whose structural performance is often superior but whose biological performance — their effect on the indoor air quality, the thermal environment, the acoustic character, the geomagnetic field quality, and the biophilic sensory environment of the people who live in the building — is dramatically inferior. This replacement is the single greatest material compliance failure in contemporary Indian residential construction, and it is a failure that manifests not as an aesthetic problem or a cultural one but as a physical health problem: higher VOC burden, degraded humidity regulation, reduced thermal mass quality, impaired indoor air quality, and reduced biophilic neurological recovery during sleep.
For families currently planning new construction on a new plot, this is the most important message in this entire article: material selection is not a finishing decision made at the end of the construction process. It is a foundational Vastu compliance decision that must be integrated into the architectural brief from the very first day of design — and our Vastu for New Plots & Construction service is specifically designed to ensure that it is.
Why do the classical Vastu texts treat material selection as a health science rather than an aesthetic choice?
The classical Vastu texts treat material selection as a health science because their authors understood — through the accumulated observational evidence of generations of building practice — that the materials a building is made of are among the most consequential determinants of the health and wellbeing of the people who live in it. This understanding was not stated in the vocabulary of modern building science. It was encoded in the language of elemental correspondence, physical quality, and energetic character that the Vedic intellectual tradition used to describe physical phenomena. But the observations behind it were empirical, the prescriptions were specific, and the outcomes they were designed to produce were measurable in the health and vitality of the families the buildings housed.
The Manasara’s approach to material selection begins with what it calls Bhumi Pariksha — the assessment of the soil and site — and extends through the specification of structural materials, binding agents, surface treatments, and finishes. At every stage, the prescription is grounded in the material’s physical interaction with the five elements: its relationship to earth (density, mass, stability), to water (moisture absorption and release), to fire (thermal behaviour under solar radiation), to air (porosity, ventilation, respiratory quality), and to space (its effect on the building’s acoustic and spatial character). A material that performs well in all five elemental dimensions is a Vastu-compliant material. A material that performs poorly in one or more is a defect embedded into the building’s fabric.
The most important physical properties the classical texts encode through elemental language are the same properties that modern Building Biology identifies as the most consequential determinants of indoor environmental health: thermal mass (the Prithvi/Earth quality), hygroscopic regulation (the Jal/Water quality), respiratory neutrality (the Vayu/Air quality), solar thermal performance (the Agni/Fire quality), and acoustic and spatial openness (the Akasha/Space quality). The vocabulary has changed — Building Biology uses terms like thermal effusivity, vapour diffusivity, total VOC burden, and reverberant sound energy — but the physical realities being described are the same physical realities the Manasara’s authors were prescribing for through their elemental framework.
Understanding this equivalence is what makes it possible to translate classical Vastu material prescriptions into modern construction specifications — to say precisely, to an architect or structural engineer: this zone requires these thermal mass characteristics, this surface requires this vapour diffusivity, this space requires these acoustic absorption properties. This translation is the core of what the Vastu for New Plots & Construction service delivers for every family building on a new plot: classical Vastu material wisdom expressed in the physically precise, practically implementable language that modern construction professionals require.
What is the Pancha Bhuta elemental framework for material selection — and how does it apply to each zone?
The Pancha Bhuta framework — the five great elements of Prithvi (Earth), Jal (Water), Agni (Fire), Vayu (Air), and Akasha (Space) — is Vastu’s elemental map of the built environment. Each of the nine zones of the Vastu Purusha Mandala carries a primary elemental character that defines its physical function in the building’s overall environmental system. Material selection is Vastu-compliant when the materials used in each zone express and support the elemental character of that zone — when the materials’ physical properties amplify rather than contradict the zone’s elemental function.
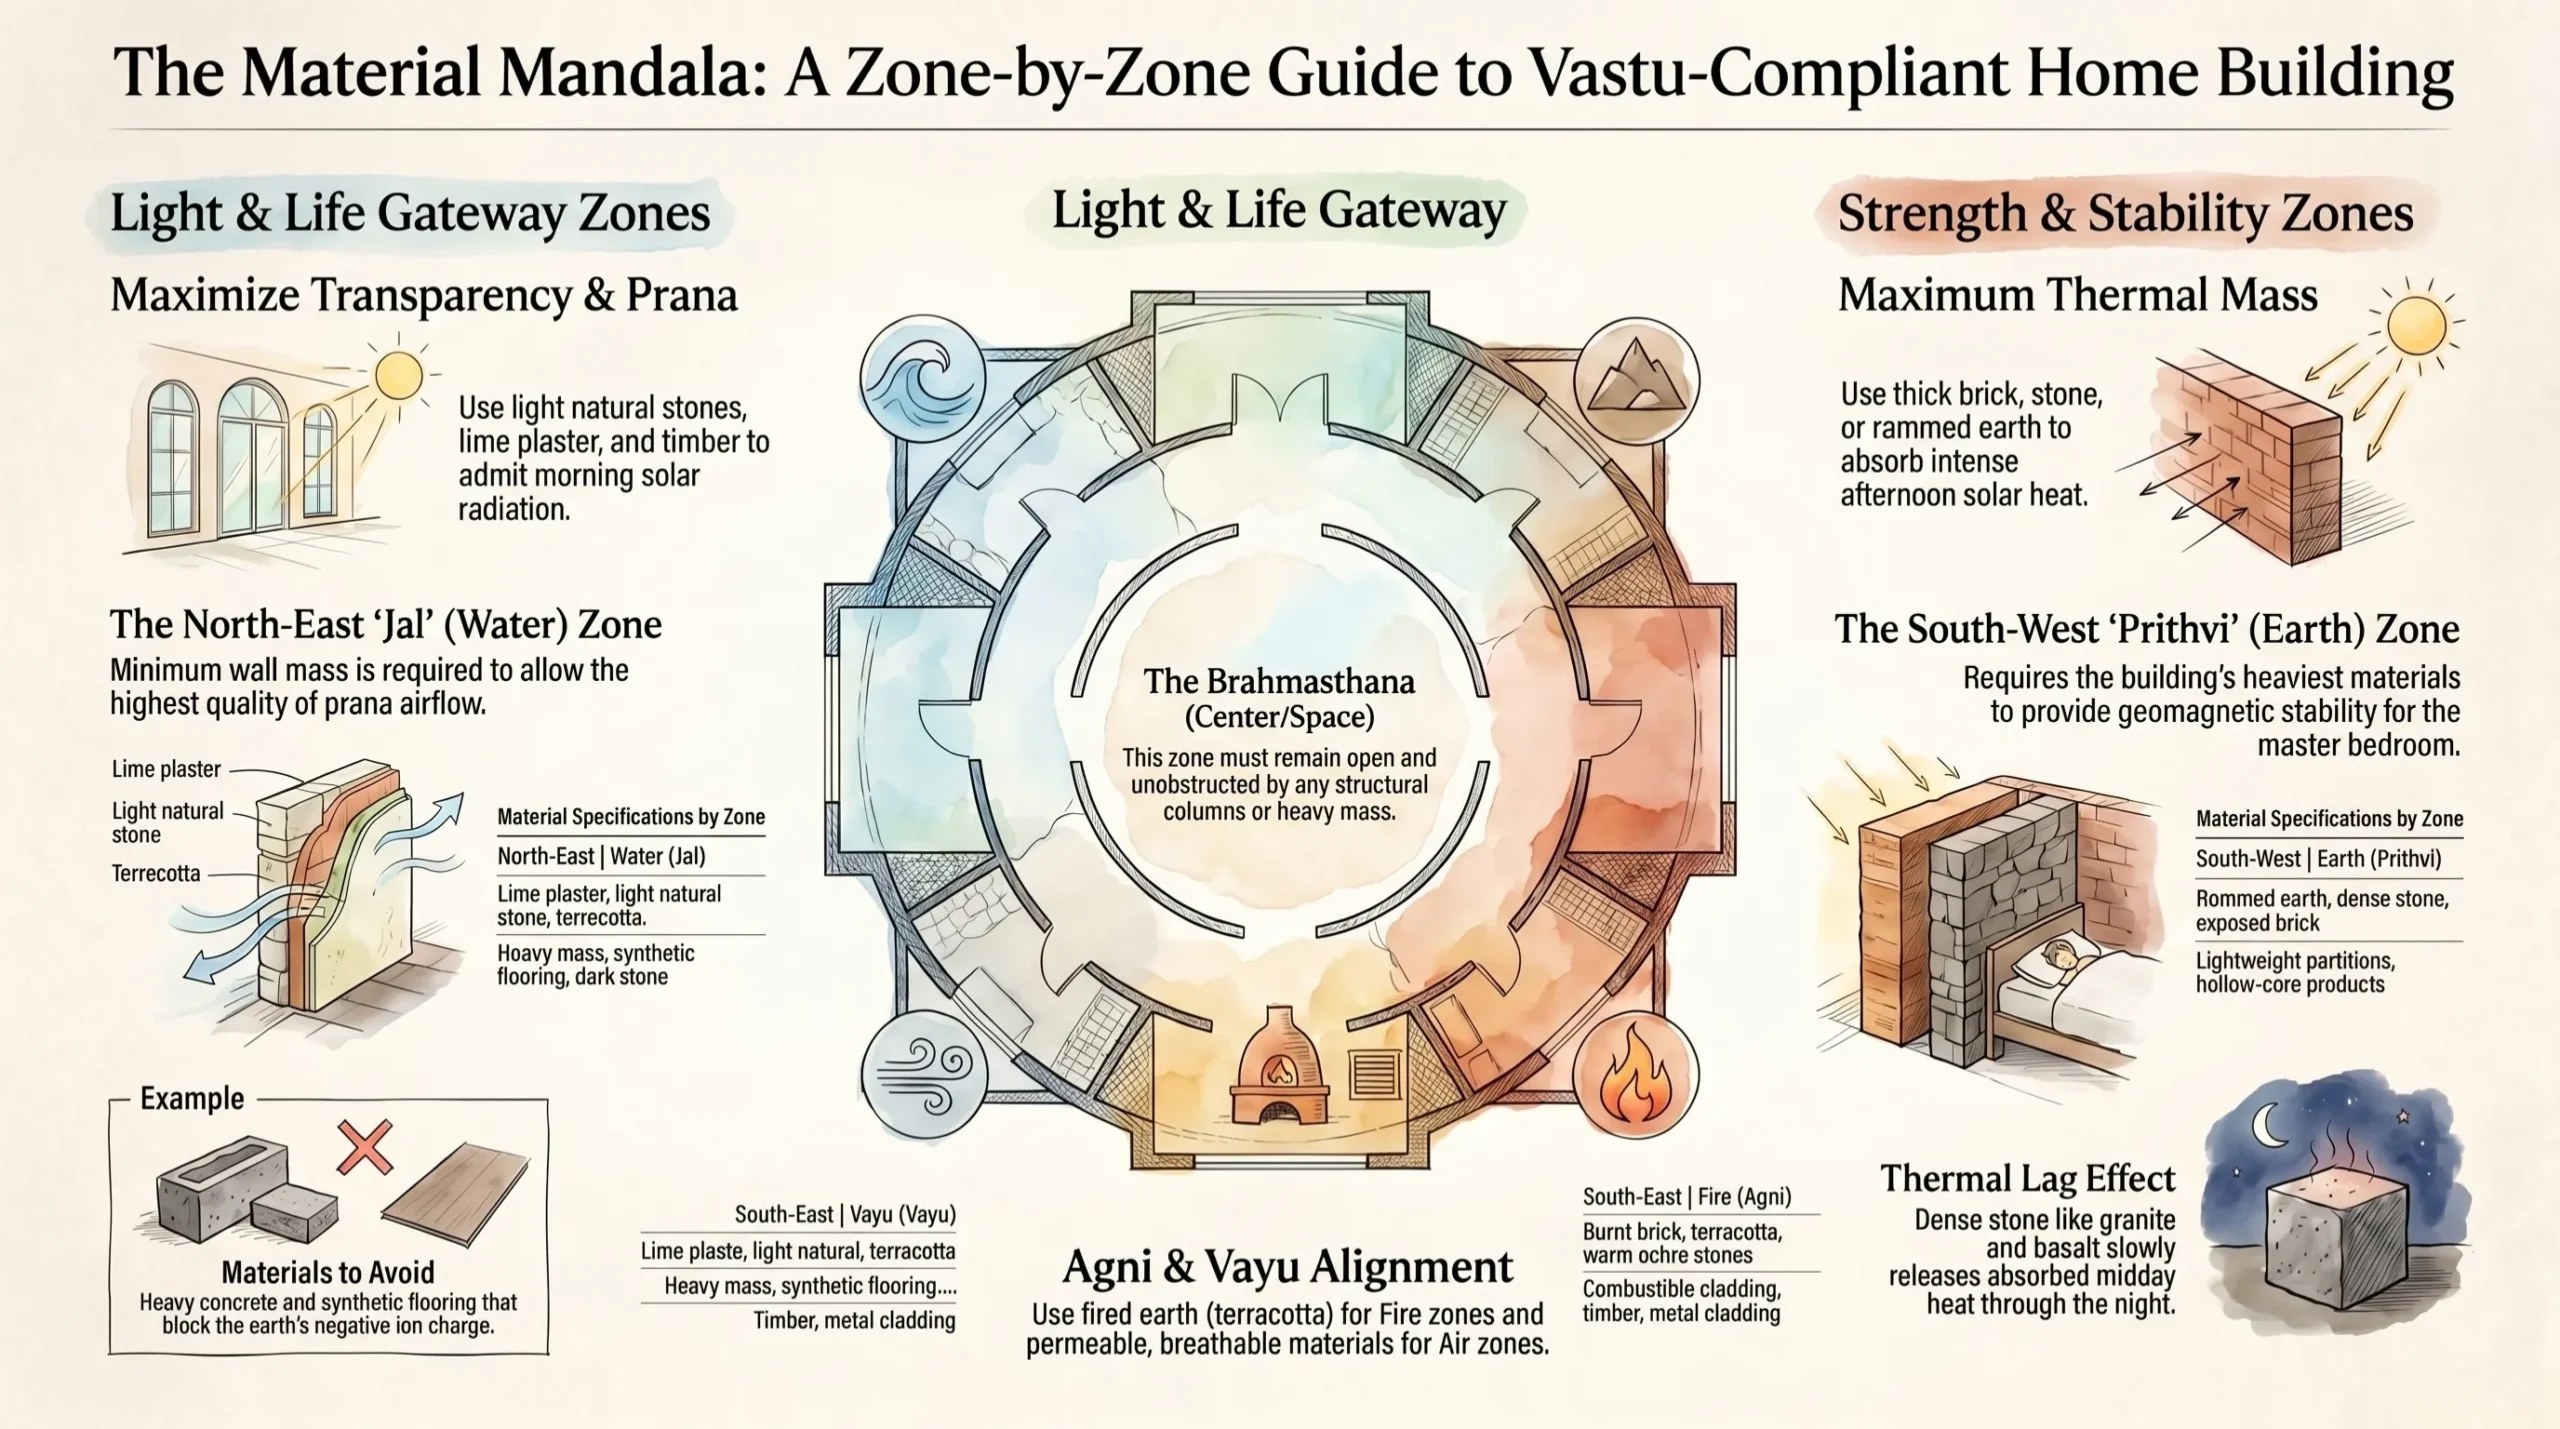
The South-West zone, the most elementally significant zone for the master bedroom and the family’s primary sleep environment, carries the Prithvi (Earth) element. Prithvi materials are dense, stable, thermally massive, and geomagnetically coherent. Natural stone, compressed stabilised earth, rammed earth, and dense fired brick all express the Prithvi quality with high fidelity. They provide the thermal mass that maintains a stable, cool sleeping temperature through the night; they provide the structural stability that expresses the SW zone’s grounding and protective function; they are geomagnetically transparent in a way that allows the sleeping body access to the unperturbed Earth field. A South-West bedroom finished with synthetic plasterboard, veneered lightweight partitions, and vinyl flooring is elementally incongruent — the Prithvi zone has been given Akasha materials that cannot support its elemental function.
The North-East zone, the prana gateway, carries the Jal (Water) element. Jal materials are light, open, permeable, and moisture-regulatory. Lime plaster, terracotta tiles, light natural limestone, and breathable mineral renders all express the Jal quality in a way that supports the zone’s function as the morning solar and fresh air entry point. Heavyweight concrete, dark granite, and synthetic flooring that seals the zone from natural earth moisture exchange all contradict the Jal quality — closing and weighting a zone that the tradition requires to be open and light.
The South-East zone carries Agni (Fire). Agni materials are fired, warm-toned, thermally responsive, and heat-absorbing. Terracotta block, fired brick, warm natural stone in red and ochre tones — these are materials that the tradition and building physics both identify as appropriate for the kitchen zone that the South-East houses. A South-East kitchen finished with reflective metallic surfaces and white synthetic tiles has been given materials whose thermal and elemental character contradicts the zone’s function.
This zone-by-zone elemental material specification — precise, physically grounded, and directly translatable into construction specifications — is the core of what a Vastu-compliant material programme for new construction looks like. Every zone has an elemental character, every elemental character has specific physical material properties, and those physical properties are achievable with natural materials that modern construction can source, specify, and install.
What is the complete zone-by-zone material specification for a Vastu-compliant home?
The following table provides a zone-by-zone material specification for every major zone in the Vastu Purusha Mandala — covering both structural and finish materials, identifying the materials to avoid, and explaining the physical reason for each specification. This table is designed to be usable as a working reference in the architectural and material selection process for new construction.
|
Vastu Zone |
Pancha Bhuta Element |
Ideal Structural Material |
Ideal Finish Material |
Materials to Avoid |
Physical Reason |
|
North-East (Jal) |
Water |
Light structure; minimum wall mass; maximum opening area in this quadrant |
Lime plaster; terracotta tiles; light natural stone (limestone, marble) |
Heavy concrete or brick mass; dark stone; synthetic flooring that blocks earth contact |
This zone must admit maximum morning solar radiation and prana airflow; heavy mass blocks both; synthetic flooring degrades negative ion charge of the earth connection |
|
East |
Air / Prana gateway |
Minimum structural interruption to facade; large opening-to-wall ratio |
Natural timber frames; lime render; light sandstone |
Metal-framed windows (high electromagnetic reflectivity); PVC frames (VOC off-gassing at warm east face temperature) |
The east facade receives morning solar radiation and prana airflow first; natural timber and lime admit and diffuse this energy without electromagnetic reflectivity or thermal VOC acceleration |
|
South-East (Agni) |
Fire |
Fired earth products preferred; brick, terracotta block |
Terracotta tiles; burnt brick; natural stone in warm reds and ochres |
Combustible cladding; exposed timber on fire-zone facade; metal cladding that concentrates solar heat |
South-east receives the sharpest morning thermal load; fired earth products are thermally calibrated to this load; combustibles and exposed metal create thermal and fire risk on the zone most exposed to focused solar radiation |
|
South |
Fire / thermal mass |
Maximum thermal mass on south face; thick brick or stone; rammed earth |
Dark natural stone (granite, basalt) for heat absorption; lime plaster internally to moderate thermal release |
Lightweight cladding that cannot hold thermal mass; large south-facing glazing without thermal mass backing; synthetic insulation without vapour-open membrane |
South face receives maximum summer solar heat load at Indian latitudes; high thermal mass absorbs this load and releases it slowly; lightweight cladding and unmasked south glazing create overheating; vapour-closed synthetic insulation traps moisture |
|
South-West (Prithvi / master bedroom) |
Earth |
Maximum mass and structural solidity; the heaviest, most stable structural element of the building |
Dense natural stone; rammed earth; compressed stabilised earth blocks; exposed brick |
Lightweight partition materials in SW; veneered or hollow-core products presenting false mass; large SW openings that reduce thermal and geomagnetic stability |
The SW is the Earth zone — the zone of geomagnetic stability and thermal mass that protects the master bedroom’s sleep environment; maximum density, minimum porosity, and minimum opening area on this quadrant deliver both geomagnetic and thermal sleep quality |
|
West |
Metal / Vayu (Air) |
Moderate mass; wind-sheltering function at afternoon face |
Natural stone; lime render; compressed earth; moderate-mass brick |
Large west-facing glazing without shading; metal cladding that stores and radiates afternoon solar heat through the night |
West face receives afternoon solar radiation heat load; moderate mass absorbs and time-delays this heat release; large west glazing without shading and metal cladding create evening radiant heat that disturbs sleep and degrades master bedroom environment |
|
North-West (Vayu) |
Air |
Permeable, wind-responsive structure; ventilation-optimised facade design |
Perforated brick or block for natural ventilation; timber louvers; lime render on breathable substrate |
Sealed vapour barriers on north-west face; materials that block natural cross-ventilation pathway from north-west |
North-west is the primary incoming wind face in many Indian climates; permeable, breathable materials maximise the cross-ventilation benefit; sealed vapour barriers and low-porosity synthetic cladding suppress the natural ventilation function of this zone |
|
North |
Water / wealth gateway |
Open facade; minimum wall mass; maximum transparency to north sky light |
Lime plaster; light natural stone; breathable mineral renders |
North-facing solid walls that block northern sky diffuse light; high-mass materials on north facade that reduce the openness and luminosity of the north prana pathway |
North face receives cool, diffuse northern sky light of consistent quality throughout the day — the steadiest, most glare-free working light available; maximum openness in north materials maximises this light quality for study, office, and treasury zones |
|
Brahmasthana (Centre) |
Akasha (Space) |
Open, unobstructed; no structural columns in centre if avoidable; courtyard preferred |
Polished natural stone (marble, lime-washed sandstone) if floored; open sky preferred in traditional construction |
Any dense, heavy, or closed material placed at centre; load-bearing columns at exact Brahmasthana centre; basement excavation under centre |
The Brahmasthana is the building’s sky connection and passive ventilation axis; any mass placed at this point blocks both the vertical energy channel and the stack-effect ventilation that the Brahmasthana drives; columns at centre are the single most impactful structural decision in Vastu construction |
Reading this table as a whole, the pattern it reveals is consistent and physically coherent: natural materials whose physical properties express the elemental character of their zone — density and mass for Earth zones, openness and permeability for Water and Air zones, thermal absorption for Fire zones, spatial openness for the Akasha centre — are simultaneously the Vastu-compliant choices and the Building Biology recommended choices. The two frameworks converge because they are both responding to the same physical reality: the relationship between material properties and indoor environmental quality in the specific zone function of a residential building.
The most important practical implication of this table is the construction sequencing point: zone-appropriate material selection must be designed in before construction begins. The South-West bedroom’s thermal mass wall cannot be added after a lightweight partition system has been built. The North-East zone’s breathable lime finish cannot be applied over an impermeable cement render substrate. The Brahmasthana’s openness cannot be restored after a load-bearing column has been poured at the building’s centre. These decisions are foundational — which is precisely why the Vastu for New Plots & Construction service engages with the project at the design stage, not after construction has committed the building to its material character.
Why do synthetic building materials create Vastu defects that cannot be corrected after construction?
The most consequential characteristic of synthetic building material choices — the characteristic that makes them different from furniture placement or colour selection as Vastu compliance issues — is that they create defects embedded into the building’s fabric that cannot be corrected after occupation without major reconstruction. A router can be moved outside the bedroom. A bed can be reoriented to head-South. A storage unit can be removed from the Brahmasthana. But a bedroom wrapped in formaldehyde-releasing MDF wall panelling, sealed with vapour-impermeable synthetic paint, floored with VOC-releasing vinyl, and insulated with moisture-trapping synthetic batt cannot be corrected without stripping and rebuilding its entire material shell. The material defect is structural. The correction is demolition.
This is why I describe synthetic material selection as the construction decision with the highest and most irreversible Vastu compliance cost. Every other construction Vastu defect — orientation, zone allocation, Brahmasthana obstruction — can be partially addressed through non-structural correction after occupation. A misoriented building can have its sleeping positions corrected. A misallocated master bedroom can be exchanged with another room. A cluttered Brahmasthana can be cleared. But a home built with synthetic materials has its health-degrading material character locked into its walls, floors, and ceilings for the entire occupancy period, releasing VOCs into the indoor air, suppressing humidity regulation, conducting thermal loads without moderation, and denying the sleeping body the biophilic material environment that human neurobiology requires for restorative rest.
Which synthetic materials create the most serious Vastu compliance defects in the sleeping zone?
The sleeping zone — the master bedroom and the children’s bedrooms — is the space where material compliance matters most, because it is the space where each family member spends the highest proportion of their time at the lowest level of conscious environmental defence. During sleep, the body cannot choose to leave a VOC-contaminated room, cannot consciously compensate for elevated CO2 from poor ventilation, cannot activate a defensive response to the RF field from a router in the bedroom wall. Whatever the material environment offers, the sleeping body receives — continuously, without choice, for eight hours every night, for every year of the building’s life.
The three synthetic material categories that create the most serious sleeping zone Vastu defects are, in order of health impact severity: first, formaldehyde-releasing composite wood products — MDF, chipboard, and particleboard used in built-in wardrobes, wall panelling, and joinery. Formaldehyde is classified by the International Agency for Research on Cancer as a Group 1 carcinogen. In a sealed bedroom, built-in wardrobes constructed from standard MDF panels can maintain formaldehyde concentrations significantly above the WHO guideline concentration — particularly in the first three to five years after construction, when off-gassing rates are highest. Second, vapour-impermeable synthetic paints applied directly to bedroom walls. These paints seal the hygroscopic regulation function of the substrate, allowing humidity to accumulate behind the paint layer and creating conditions for dust mite proliferation and mould formation — the two most significant indoor biological air quality threats to respiratory health. Third, synthetic carpet and vinyl flooring materials that off-gas plasticisers, adhesive VOCs, and synthetic fibre particulates into the sleeping zone’s breathing air throughout the night.
Natural alternatives to all three categories exist, perform comparably or better in structural function, and cost within a similar range when correctly specified: solid natural timber or FSC-certified plywood without formaldehyde binders for bedroom joinery; lime or clay paints for bedroom walls; natural stone, hardwood, or terracotta tiles for bedroom flooring. The cost of specifying these correctly during construction is modest. The cost of their absence — in sleep quality, immune function, and long-term respiratory health — is not.
What is the complete comparison between natural and synthetic materials across every Vastu compliance dimension?
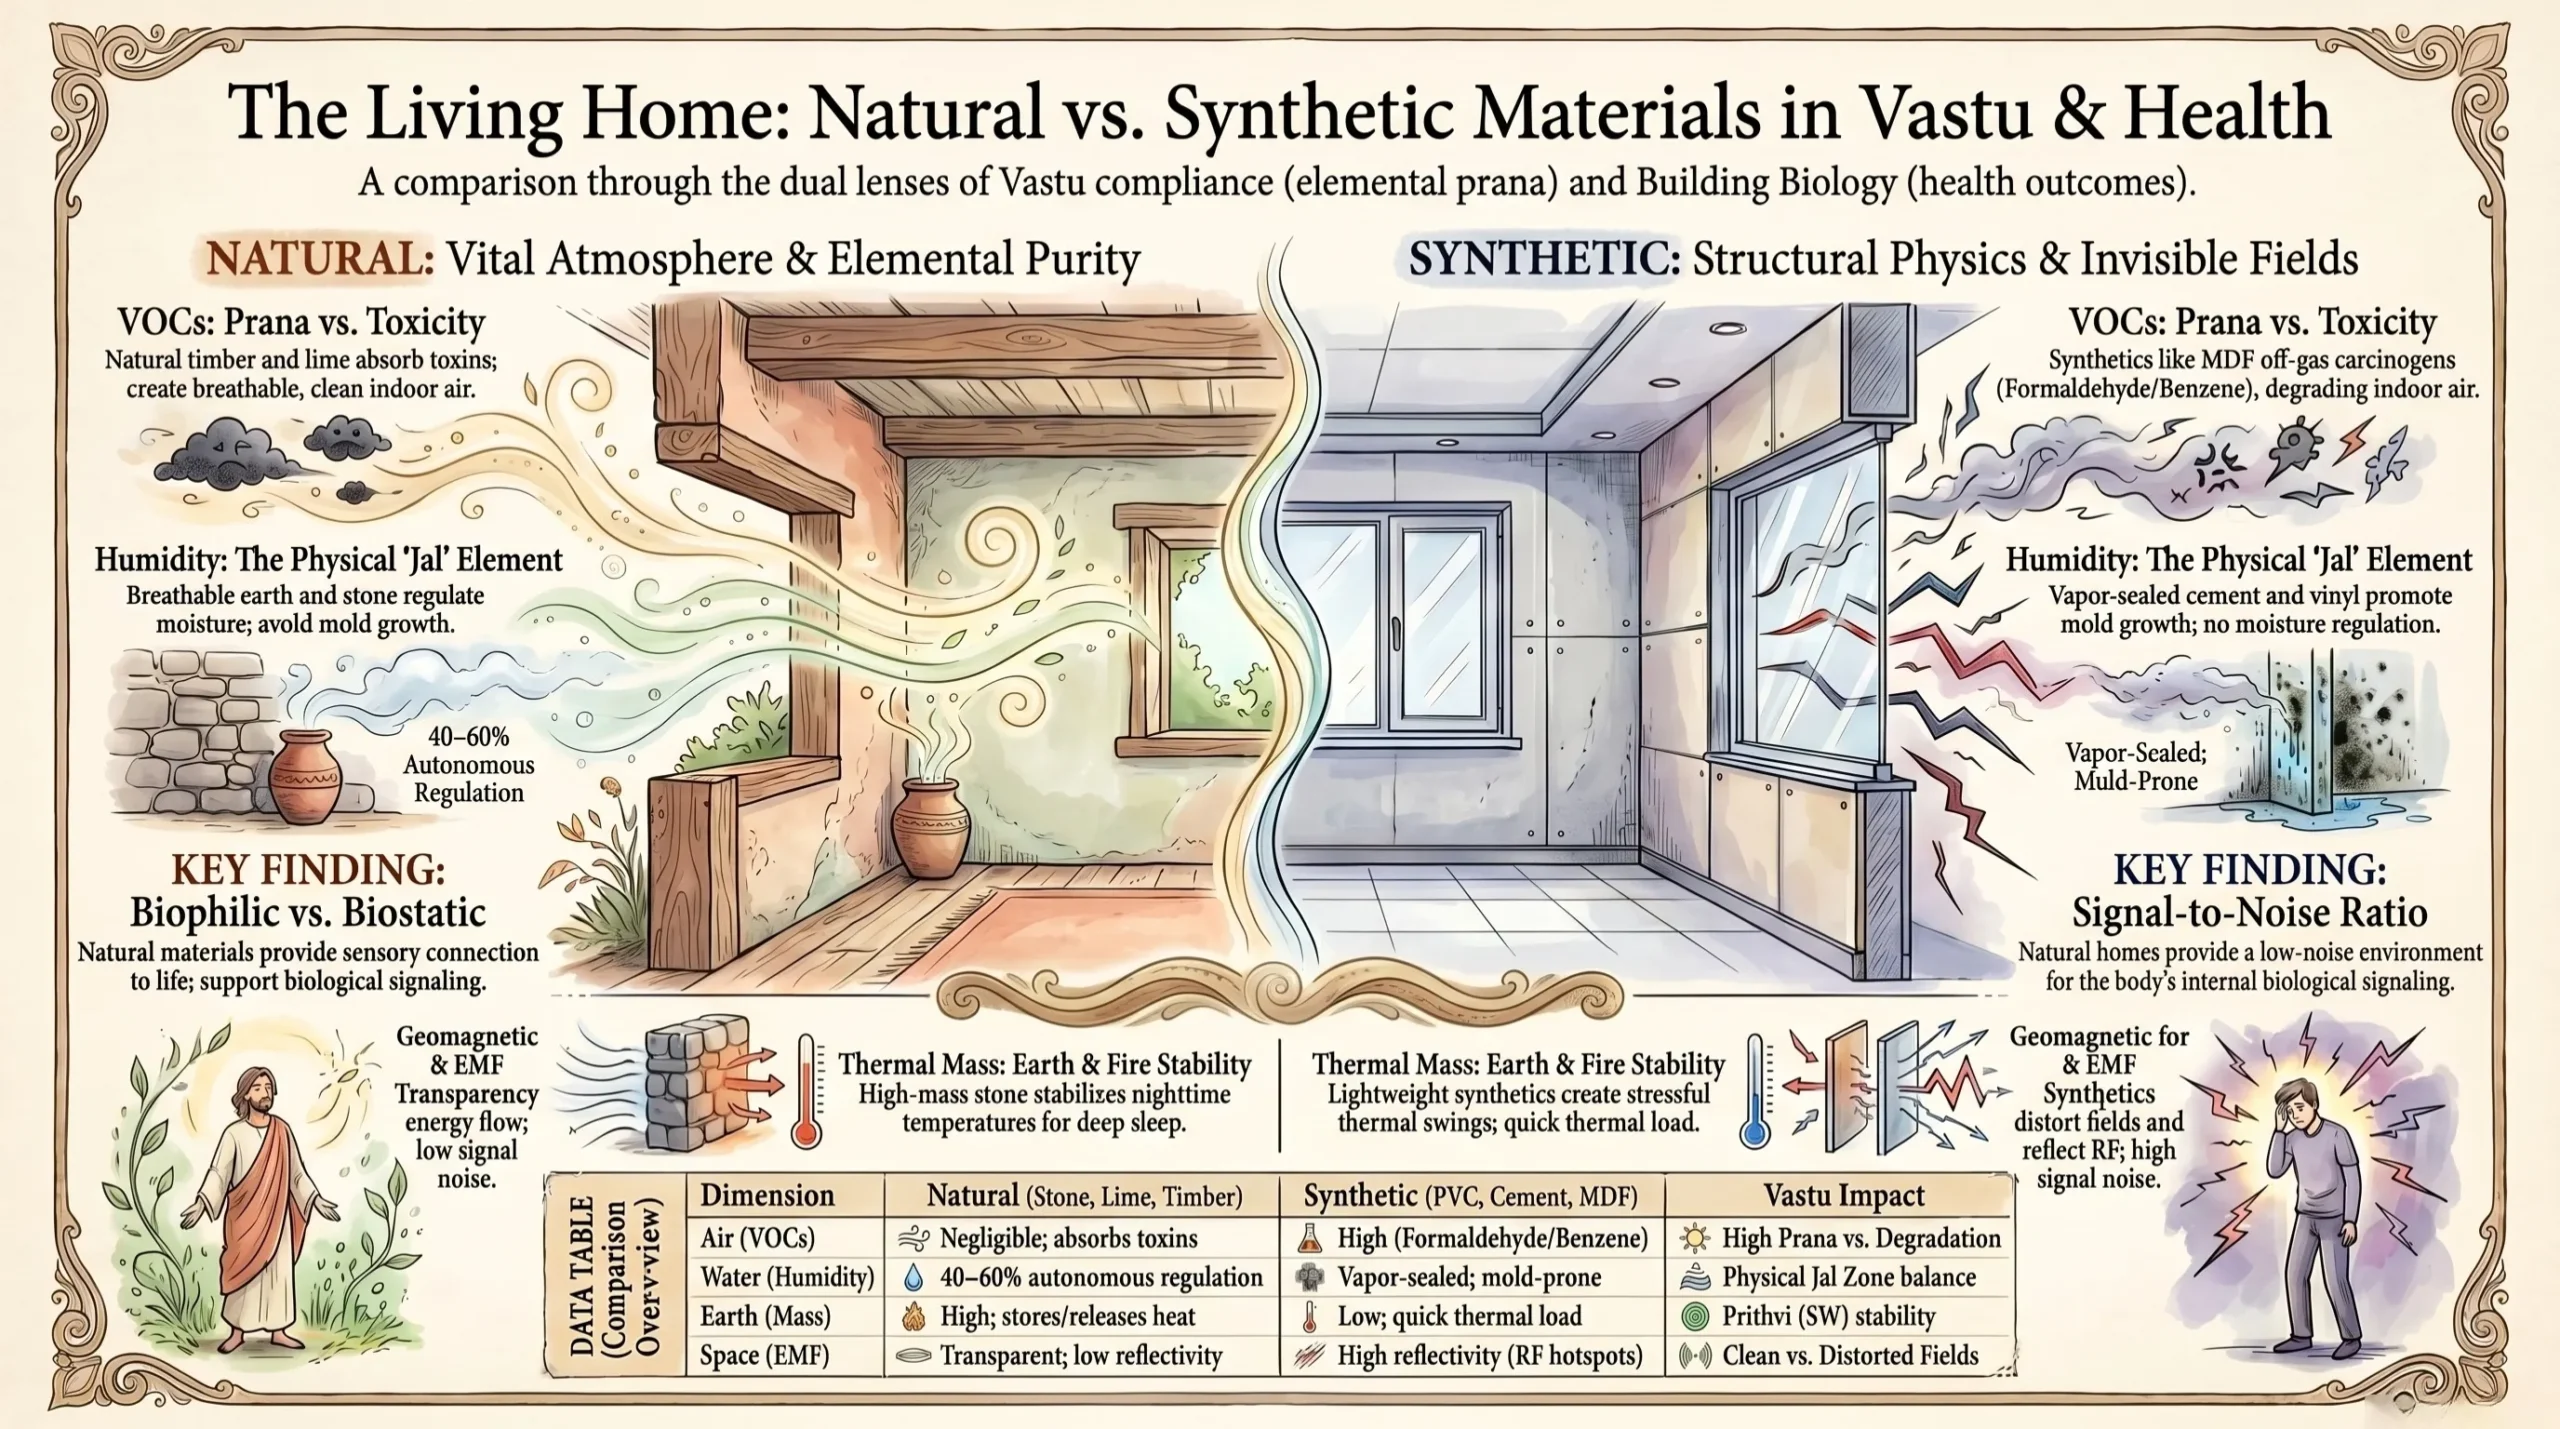
The following table provides a systematic comparison of natural and synthetic building materials across seven Vastu compliance dimensions — from VOC off-gassing and hygroscopic regulation through thermal mass, geomagnetic transparency, electromagnetic reflectivity, acoustic quality, and biophilic character. Each dimension’s impact on Vastu compliance and on independently documented health outcomes is specified.
|
Material Property |
Natural Materials (Lime, Stone, Terracotta, Timber, Rammed Earth) |
Synthetic Materials (Cement, PVC, Synthetic Paint, Vinyl, Particleboard) |
Vastu Compliance Impact |
Health Impact (Building Biology) |
|
VOC off-gassing |
Negligible at ambient temperatures; lime plaster actively absorbs VOCs from indoor air; natural timber releases phytoncides with documented immune benefits |
Significant — solvent-based paints, formaldehyde from MDF/particleboard, plasticisers from PVC, adhesive VOCs from vinyl flooring; increases at warm temperatures and in poorly ventilated spaces |
Synthetic materials degrade the indoor air prana quality of every Vastu zone; concentrated in sleeping and living zones where continuous occupancy maximises exposure |
Formaldehyde (IARC Group 1 carcinogen) from MDF; benzene from solvent paints; plasticisers from PVC flooring linked to respiratory, hormonal, and immune disruption in peer-reviewed literature |
|
Hygroscopic regulation |
High — lime, terracotta, rammed earth, and natural stone absorb excess humidity and release moisture when air is dry; maintains relative humidity in 40–60% optimal range autonomously |
Low — cement render, synthetic paint, vinyl flooring, and PVC cladding create vapour-sealed surfaces that prevent hygroscopic regulation; moisture accumulates behind seals; mould and dust mite proliferation follows |
Hygroscopic natural materials fulfil Vastu’s Jal (water element) zone prescription physically — they regulate moisture as a living building function; synthetic vapour seals violate the zone’s elemental character |
Optimal relative humidity (40–60%) correlates with minimum respiratory virus transmission, minimum dust mite population, minimum mould spore counts, and maximum mucosal immune barrier integrity |
|
Thermal mass |
High in stone, rammed earth, compressed earth block, terracotta; stores solar heat received during the day and releases it slowly through the night; moderates diurnal temperature swing |
Low in lightweight synthetic cladding, PVC, plasterboard without mass backing; passes thermal load quickly; creates high diurnal temperature swings between daytime overheating and night-time cold |
Thermal mass is the physical expression of the Prithvi (Earth) element in the SW zone and the Agni (Fire) element in the SE zone; synthetic lightweight materials fail to express the elemental character that Vastu’s zone physics requires |
Stable night-time bedroom temperature (18–20°C) is among the most consistently documented environmental determinants of slow-wave delta sleep quality; thermal mass in the SW bedroom zone is therefore a direct sleep health contributor |
|
Geomagnetic transparency |
High — natural stone, rammed earth, lime, and timber do not significantly distort the local geomagnetic field; sleeping bodies in naturally constructed rooms experience the unperturbed geomagnetic field |
Variable — heavy steel reinforcement, extensive metallic ducting, and steel-stud framing can distort the local geomagnetic field around sleeping positions; reduces the geomagnetic reference signal quality that Building Biology documents as essential for delta-wave sleep |
Geomagnetically transparent materials allow the Vastu sleeping zone to provide an unperturbed geomagnetic environment; geomagnetically distorting materials add an electromagnetic noise layer to the sleeping position independent of external geopathic stress |
Building Biology research documents correlation between local geomagnetic field distortion from structural steel and sleep quality impairment; particularly significant in apartments with dense reinforced concrete frames surrounding sleeping zones |
|
Electromagnetic reflectivity |
Low — natural materials do not significantly reflect or attenuate indoor RF electromagnetic fields; a naturally built home has predictable, low-background indoor electromagnetic environment |
High for metallic materials — steel-frame construction, metal cladding, and extensive metallic services create multi-path reflection environments that significantly alter the indoor RF distribution from wireless devices; can concentrate RF at unexpected locations |
High-reflectivity metallic construction materials change the indoor RF environment unpredictably; a bedroom that appears to have low direct router exposure may have high reflected RF exposure from metallic ceiling tiles or steel stud walls |
Multi-path RF reflection in steel-framed construction can produce RF hotspots at the sleeping position from reflected energy rather than direct line-of-sight; Building Biology assessment of such homes requires more measurement points than standard assessment |
|
Acoustic quality |
Natural materials have varied acoustic absorption and diffusion profiles that reduce the room mode standing wave problems common in smooth, hard, parallel-surface rooms; textured natural stone and timber provide diffuse reflection |
Smooth synthetic surfaces (vinyl, plasterboard, synthetic paint on flat walls) produce specular (mirror-like) acoustic reflection; maximises room mode standing wave problems; contributes to low-frequency acoustic resonance at sleeping positions |
Room mode acoustic quality affects sleep; the bedroom’s acoustic character is a Vastu compliance factor that natural materials address through their inherent surface texture and absorption variability |
Low-frequency acoustic pressure variation from room mode resonances at sleeping positions has documented effects on brainstem arousal and sleep stage continuity even below conscious hearing threshold |
|
Biophilic quality |
High — natural materials engage the human nervous system’s evolved preference for natural textures, colours, grain patterns, and material temperatures; documented stress reduction, cortisol lowering, and cognitive restoration effects |
Low — synthetic materials do not engage biophilic response; prolonged exposure to synthetic-only material environments correlates with elevated stress baseline, reduced cognitive restoration during sleep, and increased reported wellbeing deficits |
Natural materials are the Pancha Bhuta elemental palette given physical form in the built environment; biophilic quality is the measurable psychological and physiological expression of correct elemental material character |
Biophilia research documents cortisol reduction, blood pressure lowering, and autonomic nervous system shift toward parasympathetic balance with natural material exposure; these effects are particularly significant in the sleeping zone |
The pattern across this table is unambiguous: natural materials outperform synthetic alternatives on every dimension that Vastu compliance and Building Biology identify as consequential for indoor environmental health. This does not mean that synthetic materials have no place in construction — structural reinforcement, waterproofing membranes, and some insulation systems have legitimate roles where natural alternatives are insufficient. But it does mean that the rooms in which the family lives and sleeps — particularly the master bedroom, the children’s bedrooms, and the living zone — should be built and finished with natural materials wherever possible, and that the health cost of not doing so is real, documented, and in most cases avoidable.
The families who engage our Vastu for New Plots & Construction service before construction begins are the families who have the opportunity to make these material choices correctly the first time — before the formaldehyde wardrobes are built in, before the vapour-sealed synthetic paint is applied, before the vinyl flooring is laid, and before the health cost of these choices is locked into the building for the next twenty years.
How does lime — the classical Vastu binding and finish material — outperform modern cement on every health dimension?
If I were asked to identify the single material choice that most clearly illustrates the health gap between classical Vastu-compliant construction and contemporary Indian residential construction, I would choose without hesitation the replacement of lime plaster and lime render with cement-based alternatives. This single substitution — which has occurred in virtually every middle-class Indian residential project built since the 1970s — represents a comprehensive degradation of the indoor environment on every dimension that matters for health: air quality, humidity regulation, thermal mass quality, acoustic character, and biophilic quality.
Lime — calcined limestone rendered back to calcium carbonate through the carbonation process of setting — is among the most biologically sophisticated building materials available. It is hygroscopic: it absorbs moisture from humid air and releases it to dry air, maintaining the indoor relative humidity in the 40–60% range that minimises respiratory virus transmission, dust mite populations, and mould growth without mechanical dehumidification. It is chemically alkaline: its pH makes the wall surface inherently resistant to mould and bacterial growth without biocide additives. It is VOC-neutral: lime plaster neither off-gasses nor absorbs and re-releases chemical contaminants. It is vapour-open: it allows the wall to breathe, carrying moisture vapour through the building fabric rather than trapping it behind an impermeable surface. It is thermally massive: its density and specific heat capacity allow it to absorb and release thermal energy across the diurnal cycle, moderating indoor temperature swings. And it is biophilically rich: its varied, slightly textured, naturally white-to-cream surface engages the human nervous system’s preference for natural material qualities in a way that no synthetic paint can replicate.
Cement render and cement-based plaster fail on every one of these dimensions. Cement render is vapour-impermeable: it seals the wall and prevents hygroscopic regulation, causing moisture to accumulate in the wall fabric and creating the conditions for structural damp, mould, and efflorescence. It is chemically neutral at the surface, providing no resistance to mould colonisation. It is denser and less thermally responsive than lime. It has no biophilic quality — its cold, grey, perfectly uniform surface is biologically as inert as the synthetic paint that is typically applied over it. And it locks in whatever was built behind it — any residual building moisture, any organic material embedded during construction — for the building’s entire service life.
The classical Vastu texts’ prescription for lime as the primary wall finish material is not a cultural preference for traditional aesthetics. It is a precise physical prescription for the material that best fulfils the Vayu (Air) and Jal (Water) elemental requirements of the indoor wall surface — the requirements for vapour permeability, humidity regulation, respiratory air quality, and biophilic material character that constitute Vastu compliance at the surface finish level. Every home built with lime instead of cement plaster is a healthier home — and the health advantage compounds with every year of occupation.
What does the Manasara prescribe about timber — and how do modern timber specifications honour or violate those prescriptions?
Timber is the material to which the classical Vastu texts devote more specific prescriptive attention than almost any other. The Manasara and related texts specify timber species, the season in which trees should be felled, the drying period required before use, the directional orientation of the grain in structural members, and the specific applications for which each species is appropriate. This extraordinary degree of prescriptive specificity is not cultural formalism — it reflects the same empirical precision about material behaviour that the texts apply to soil assessment, site grading, and directional orientation. The authors knew their materials intimately.
The underlying material science of the Manasara’s timber prescriptions centres on several properties that modern timber engineering confirms as genuinely consequential: the density and hardness of the species (relevant to structural performance and acoustic quality); the resin content and natural preservative compounds (relevant to durability, VOC off-gassing character, and biophilic sensory quality); the grain orientation relative to load and solar exposure (relevant to structural performance and thermal expansion behaviour); and the drying and curing period required to achieve dimensional stability (relevant to avoiding the cracking, movement, and joint failure that under-dried timber produces in a construction context).
Modern timber specification in Indian residential construction diverges from classical Vastu prescriptions in two significant ways. The first is the substitution of solid natural timber with engineered wood products — MDF, particleboard, and veneered composite boards — in the interest of cost reduction and dimensional uniformity. These products offer dimensional stability advantages but sacrifice every biological property that made natural timber the Vastu tradition’s preferred material: they replace natural timber’s phytoncide and terpene volatile profile (which has documented immune benefits) with formaldehyde and synthetic resin off-gassing; they replace natural timber’s varied grain texture (which provides biophilic visual and tactile engagement) with uniform synthetic surfaces; they replace natural timber’s hygroscopic character (which contributes to indoor humidity regulation) with moisture-sensitive composite substrates that swell, delaminate, and harbour biological growth when humidity regulation fails.
What is the most important timber specification decision for the master bedroom specifically?
The most important timber specification decision for the master bedroom is the choice between solid natural timber and composite wood products for the built-in wardrobe — the single largest source of formaldehyde in the typical contemporary Indian bedroom. A standard master bedroom wardrobe constructed from MDF panels with formaldehyde-based binders can maintain formaldehyde concentrations above the WHO guideline level of 0.1 parts per million during the first three to five years after construction, particularly in a room with limited night-time ventilation. In a sealed, air-conditioned bedroom where the family member spends eight hours every night, this exposure is continuous and cumulative.
The correct specification for a Vastu-compliant master bedroom wardrobe is solid natural timber — teak, sal, or deodar, appropriately dried and finished with natural oil or beeswax rather than solvent-based lacquer — or, where solid timber budget is constrained, formaldehyde-free structural plywood with natural oil finish and no synthetic laminate. This specification costs modestly more than the standard MDF wardrobe at time of construction. It saves the family approximately thirty years of formaldehyde exposure in the room where they spend the most hours of their lives.
This is the economic logic that I apply to every material specification decision in our Vastu for New Plots & Construction service: the incremental cost of correct natural material specification at construction time is always smaller than the health cost of thirty years of incorrect synthetic material exposure. The wardrobe that costs ten percent more in natural timber saves the family’s respiratory and immune health for a generation. No investment in post-construction correction — no amount of Vastu remedy after occupation — can replicate this benefit once the formaldehyde wardrobe has been built in.
How does the choice of flooring material affect Vastu compliance in each zone?
Flooring is the material surface with the largest single area of continuous physical contact between the building and its occupants — through bare feet, through seated contact, through children’s floor-level play, and through the sleeping body’s proximity to the floor in traditional floor-bed arrangements still common in many Indian families. It is also the material surface that receives the least Vastu-conscious specification attention in contemporary construction, where flooring choice is typically treated as an aesthetic and budget decision rather than the health decision it actually is.
The classical Vastu framework for flooring is straightforward in its elemental logic. The Prithvi (Earth) element governs the floor as a structural element — it must be dense, stable, and grounding. The Jal (Water) element governs the floor’s moisture interaction — it must either regulate humidity naturally (stone, terracotta) or at minimum not trap and concentrate moisture at the floor-slab interface (as synthetic materials and vinyl do when adhesive bonds fail or humidity penetrates from below). The Vayu (Air) element governs the floor’s contribution to indoor air quality — it must not off-gas VOCs, adhesive compounds, or plasticisers into the breathing air at floor level, where concentrations are highest and children’s exposure is greatest.
Natural stone flooring — marble, granite, sandstone, slate — fulfils all three elemental requirements. It is dense and stable (Prithvi); it regulates surface temperature and moderates floor-level humidity through its thermal mass and hygroscopic character (Jal); it has no VOC off-gassing and releases no chemical contaminants at floor level (Vayu). Its biophilic quality — the varied colour, texture, and mineral character visible in natural stone — engages the nervous system’s evolved preference for natural surfaces in a way that no synthetic tile can replicate. Terracotta tile — the most classically Vastu-aligned flooring material — adds the Agni (Fire) dimension through its fired earth origin and warm tonal character, while providing the same hygroscopic, thermal, and VOC-neutral properties as natural stone.
Vinyl flooring — the most widely specified floor finish in contemporary Indian middle-class construction — fails on every Vastu compliance dimension relevant to occupant health. It off-gasses plasticisers (phthalates) and adhesive VOCs at floor level continuously, with highest concentrations in the breathing zone of floor-seated and lying occupants. It seals the floor-slab interface, preventing any hygroscopic moisture exchange and creating conditions for mould growth at the adhesive layer when humidity penetrates from below. It provides no thermal mass, contributing to temperature volatility at floor level. And it has no biophilic quality — its uniform synthetic texture and colour provide none of the neurological restoration that natural floor materials contribute to the indoor environment.
The flooring specification hierarchy for Vastu-compliant new construction, in order of compliance quality: natural stone (highest compliance in living and sleeping zones); terracotta tiles (highest compliance in kitchen, bathroom transition, and south-east zone); natural hardwood on solid timber substrate without synthetic adhesives (high compliance in living and sleeping zones where stone is aesthetically rejected); formaldehyde-free engineered timber (moderate compliance); ceramic tiles with low-VOC grout (adequate compliance in wet zones); vinyl and synthetic carpet (non-compliant — to be avoided in all sleeping and living zones). The decision made at flooring specification time is the decision the family lives with for twenty years. It deserves the attention this article asks for it.
What is the most common material Vastu mistake made in new Indian residential construction — and how is it avoided?
In twenty years of assessing new construction projects and reviewing architectural specifications with families building on new plots, I have observed a single material Vastu mistake that appears in some form in approximately seventy percent of all new construction assessments I conduct. It is not the most visible mistake. It is not the most dramatic. But it is the most pervasive, the most health-consequential, and the most difficult to correct after construction. It is this: the master bedroom is built with every other Vastu parameter correctly addressed — south-west zone, correct orientation, correct sleeping position — and then finished with a material palette that comprehensively undermines the health benefits those correct structural decisions were intended to deliver.
The pattern looks like this. The architect has correctly placed the master bedroom in the south-west zone. The structural engineer has built a solid, thermally massive south-west wall. The sleeping orientation has been correctly identified as head-south. And then the fit-out contractor installs: a floor-to-ceiling MDF wardrobe system on the south wall immediately adjacent to the sleeping position, finished with polyurethane lacquer; synthetic carpet over the entire floor area, installed with solvent-based adhesive; a wall AC unit with the outdoor unit directly outside the bedroom window, its electromagnetic field reaching the sleeping position; synthetic roller blinds and polyester curtains sealing the room’s thermal and hygroscopic responsiveness; and a standard white plastic router mounted on the bedroom wall for Wi-Fi signal strength.
Every one of these finish decisions individually contributes a measurable Vastu and health defect to a bedroom whose structural parameters are correctly specified. Together they transform a correctly sited, correctly oriented, correctly zoned master bedroom into a VOC-contaminated, EMF-saturated, hygroscopically sealed, biophilically impoverished sleeping environment whose health impact is as negative as a far more structurally flawed bedroom finished with natural materials would be positive.
The way this mistake is avoided is straightforward: Vastu material specification must be integrated into the architectural brief at design stage, given equal weight to zone allocation and orientation, and followed through into the fit-out specification as rigorously as structural and mechanical systems are specified. The families who understand this — and who engage Vastu for New Plots & Construction input before the fit-out contractor is appointed — are the families whose correctly sited and correctly zoned homes also become correctly materialised ones.
The Five Material Decisions That Must Be Made Before Construction Begins — Not After:
These are the five material specification decisions whose impact on Vastu compliance and health is so significant, and whose correction after construction is so difficult and expensive, that they must be resolved at design stage:
- SW master bedroom wall and floor material: specify dense natural stone, rammed earth, or solid brick with lime finish NOW — a lightweight partition and vinyl floor system cannot be upgraded to thermal mass performance after construction.
- NE zone finish material: specify breathable lime plaster and terracotta or natural stone floor NOW — cement render and synthetic paint cannot be made vapour-open after application.
- Master bedroom joinery: specify solid natural timber or formaldehyde-free plywood with natural oil finish for all bedroom wardrobes and joinery NOW — MDF wardrobes cannot be made formaldehyde-free after installation.
- Brahmasthana structure: confirm with the structural engineer NOW that no load-bearing column will be placed at the building’s geometric centre — a column poured at the Brahmasthana cannot be removed after the structure is complete.
5. Indoor air quality paint specification: specify mineral, lime, or clay-based paints for all sleeping and living zones NOW — solvent-based synthetic paint applied to all surfaces cannot be removed without full replastering.
What does getting material specification right from the first day of construction actually deliver for a family?
The difference between a home built with correct Vastu material specification from the first day of construction and one built with the standard contemporary material palette is not visible in a photograph of the completed building. It is experienced in the health of the family who lives in it — in the quality of their sleep, the robustness of their immune function, the clarity of their cognitive performance, the emotional ease of their family life. These are not abstract aspirational outcomes. They are the specific, measurable, Building Biology and chronobiology-documented consequences of the specific physical properties of the materials the family’s home is built from.
A correctly materialised Vastu home — lime-plastered, naturally stone-floored, solid-timber-joineried, terracotta-tiled in the south-east kitchen, dense-masonry south-west master bedroom, open and light north-east zone — provides its occupants with an indoor air quality free of formaldehyde, VOC, and plasticiser burden; a humidity-regulated interior environment that maintains the 40–60% relative humidity optimal range without mechanical intervention; a thermally stable sleeping environment whose south-west mass walls keep the bedroom cool through the night; biophilically rich material surfaces in every zone that engage the nervous system’s evolved preference for natural material contact; and a geomagnetically coherent sleeping field that allows the body’s own biological processes to use the Earth’s magnetic reference signal without distortion from structural metalwork or synthetic electromagnetic noise from material surfaces.
Over thirty years of occupancy — the typical ownership period for a family’s primary residence in India — these physical material properties translate into what I can only describe as a measurably different quality of life. The children raised in this home sleep better, recover faster from illness, perform more consistently at school. The adults maintain their immune competence, manage stress more effectively, and age with better physiological resilience. The family’s relationship to their home is one of genuine restoration rather than chronic, low-level biological depletion. These are not small outcomes. They are the outcomes that material specification — a decision made in the architectural brief before a single foundation stone is laid — can either guarantee or foreclose for the family’s entire occupancy.
Real Case Study — A Pune Family Who Built Correctly from Day One and Measured What It Delivered:
A family in Pune — both parents engineers, two children aged seven and eleven — came to us at the plot purchase stage with a clear brief: they wanted to build correctly from the beginning, understanding every Vastu specification before any contractor was engaged. ‘We have read too many accounts of families correcting after construction,’ the husband said. ‘We want to build it right once.’
Our Vastu for New Plots & Construction assessment began with the plot: north-east low-lying, south-west elevated, geopathic stress survey clean across all zones, excellent solar arc orientation available. The design brief we developed with their architect specified: south-west master bedroom with 350mm compressed stabilised earth block walls and lime plaster finish; north-east zone with maximum glazing on natural timber frames and terracotta tile flooring; lime plaster throughout all bedroom and living zone walls; solid Sal timber wardrobes in all bedrooms with natural linseed oil finish; marble flooring in living zones and terracotta in kitchen; open Brahmasthana — the structural engineer was briefed explicitly to avoid any column placement within 1.5 metres of the building’s geometric centre; natural mineral paint in all sleeping zones.
Construction completed on time and within budget. The natural material specification added approximately four percent to the total fit-out cost compared to a standard synthetic material specification. The family moved in eighteen months after our initial assessment.
Twelve-month follow-up: the husband reported that both children — one of whom had a documented history of recurrent respiratory infections averaging four to five per year in their previous apartment — had completed the twelve months with one minor infection each. ‘Our paediatrician commented on it specifically. She asked what had changed.’ The wife, who had experienced persistent morning fatigue in their previous apartment, described waking fully rested for the first time in years. ‘The house feels alive,’ she said. ‘I do not know how else to describe it. It breathes. The walls feel warm in a way I cannot explain, but it makes me want to be home.’
I can explain it: 350mm of compressed earth wall has a thermal effusivity of approximately 1,200 J/m²K^0.5 — it absorbs body heat slowly and steadily, maintaining the sleeping surface temperature in the range that maximises slow-wave sleep depth. Lime plaster at 40% relative humidity in Pune’s monsoon-adjacent climate is managing the family’s indoor humidity autonomously without a dehumidifier. And a bedroom with no formaldehyde wardrobes, no synthetic paint VOCs, and no vinyl flooring plasticisers has an air quality that every breath confirms.
The husband’s final comment: ‘The four percent extra cost at construction was the best investment in our family’s health we have ever made. We will never live in a synthetically materialised home again.’
Build the Health Into the Walls — Before the First Stone Is Laid.
The material choices made during construction are the health choices that define your family’s indoor environment for the next thirty years. They cannot be undone by furniture rearrangement, remedial objects, or post-occupation Vastu corrections. They are the building’s biological character — embedded in its walls, floors, and ceilings before the first family member crosses the threshold.
Our Vastu for New Plots & Construction service is specifically designed for families at exactly this stage — the stage where every material decision is still open, every specification is still negotiable, and the gap between a correctly materialised Vastu home and a synthetically compromised one costs four percent more at construction time and pays thirty years of health dividends in return.
Your Vastu for New Plots & Construction service delivers:
- Site energy assessment before purchase or construction begins — geopathic stress survey; plot slope and hydrology; solar arc orientation confirmation; underground water and geological assessment
- Zone allocation design input — Vastu Purusha Mandala applied to your floor plan before structural commitment; master bedroom, kitchen, study, and all living zones correctly placed
- Brahmasthana structural brief — specific instruction to structural engineer on column placement avoidance; open centre specification; ventilation axis design
- Zone-by-zone material specification — natural material prescriptions for every zone; synthetic material substitutions identified and avoided; lime vs cement specification; stone and terracotta flooring zones identified
- Master bedroom material brief — SW thermal mass wall specification; formaldehyde-free wardrobe specification; natural floor material; mineral paint specification; sleeping position pre-mapped to confirmed stress-free geomagnetic zone
- North-East prana gateway specification — maximum opening design; natural timber frame specification; terracotta or natural stone floor; morning solar access confirmation
- Indoor air quality material programme — VOC-source materials identified and substituted at specification stage; natural alternatives specified with equivalent structural performance
- Electromagnetic construction brief — steel reinforcement placement guidance to minimise geomagnetic distortion at sleeping positions; router and device infrastructure pre-planned for non-bedroom placement
- Elemental zone colour and material palette — Pancha Bhuta colour and material character for each zone; natural pigments and mineral finishes specified
- Construction stage review — key milestone assessment during foundation, structure, and fit-out stages to confirm specification is being followed
- One-on-one consultation with Mukesh Shah personally at every stage
- Detailed written brief — architectural, structural, material, and EMF specifications in contractor-ready format
- 30 days of priority support through the construction and fit-out process
- 100% satisfaction guarantee
Five thousand years of material wisdom. Modern Building Biology precision. Thirty years of health for your family — built into the walls before you move in.
Start your Vastu for New Plots & Construction today at vastumyhome.com
Building materials are the physical expression of the Pancha Bhuta (five elements) in each Vastu zone. The South-West master bedroom zone requires the density, thermal mass, and geomagnetic transparency of Earth-element materials (natural stone, rammed earth, dense brick) to support the sleep environment its zone function demands. The North-East prana gateway requires the permeability and lightness of Water-element materials (lime plaster, terracotta, natural timber) to support its solar and air intake function. Synthetic materials — MDF, vinyl, cement render — fail the elemental character of every zone they occupy, degrading indoor air quality, humidity regulation, thermal performance, and biophilic quality simultaneously.
The three most serious material Vastu violations in the master bedroom are: MDF wardrobes and composite wood joinery off-gassing formaldehyde (an IARC Group 1 carcinogen) at the sleeping position; vapour-impermeable synthetic paint on bedroom walls blocking hygroscopic moisture regulation and creating conditions for mould and dust mite proliferation; and vinyl or synthetic carpet flooring releasing plasticisers and adhesive VOCs at floor level where concentrations are highest and continuous sleeping body exposure is greatest. These defects are compounded by thermal lightweight partitions that cannot maintain the South-West zone’s essential sleep-environment temperature stability.
Lime plaster outperforms cement render on every dimension relevant to Vastu compliance and indoor health: it is hygroscopic (absorbs and releases moisture to regulate indoor humidity in the optimal 40–60% range); it is vapour-open (allows the wall to breathe, preventing trapped moisture and mould formation); it is chemically alkaline (inherently resistant to mould colonisation without biocide additives); it releases no VOCs; it has thermal mass character that moderates indoor temperature fluctuation; and its natural, slightly textured surface has biophilic quality that engages neurological restoration. Cement render has none of these properties — it seals, traps, and degrades the very indoor environment qualities that lime expresses.
The South-West master bedroom wall should be the most thermally massive, structurally dense, and geomagnetically stable element in the building — the physical expression of the Prithvi (Earth) elemental character of the zone. Correct specification: 300–350mm compressed stabilised earth block, rammed earth, or dense fired brick; finished internally with lime plaster of minimum 15mm thickness; no synthetic insulation batts or vapour barriers that degrade the hygroscopic function; no steel-stud internal framing that distorts the local geomagnetic field at the sleeping position. The mass of this wall directly contributes to the thermal stability of the sleeping environment — maintaining bedroom temperature in the 18–20°C optimal sleep range through the night without mechanical cooling.
The Vastu for New Plots & Construction service integrates material specification at three stages. At design stage: Mukesh Shah works with the family’s architect to develop a zone-by-zone material brief that specifies the correct natural materials for every zone, identifies synthetic materials to be avoided, and translates classical Vastu elemental prescriptions into contractor-ready specifications. At structural commitment stage: the master bedroom wall material, Brahmasthana structural configuration, and north-east zone opening design are confirmed before structural works commence. At fit-out stage: wardrobe joinery, flooring, wall finishes, and paint specifications are reviewed to ensure natural material compliance is maintained through to occupation. The entire service is backed by one-on-one consultation with Mukesh Shah, a detailed written brief, 30 days of priority support, and a 100% satisfaction guarantee.
I Would Love to Hear From You
I would love to hear your story or questions in the comments below. Have you experienced the impact of Vastu in your own home? Are you noticing any of the common defects I described above in your space? Share openly — every question is a step towards greater harmony.
Disclaimer: Vastu analysis and energy corrections are for harmonising your space and personal growth. They are not a substitute for professional medical, financial, legal or architectural advice.